
Every guesthome begins with a conversation.
Tell us about your site, your budget, or your timeline. If none of those are settled yet, that is a reasonable place to begin.
The form is not loading in your browser. You can open it directly, or email us and we will pick it up from there.
The range
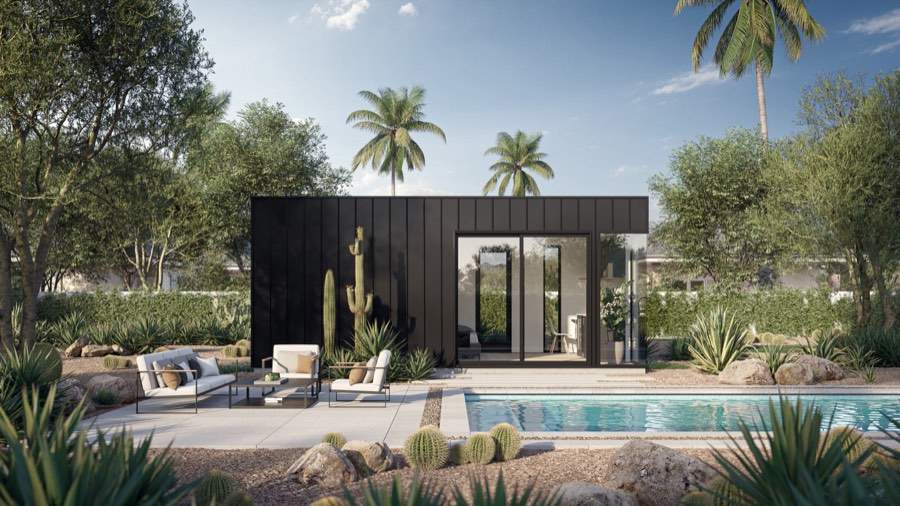
From $155,000
A studio unit designed to be the best use of form and function.
One bed, one bath, under a 9 ft ceiling.
A full bathroom, a half kitchen, a work corner, high-end glass sliding doors, and a weatherproof metal exterior.
Meant to add a bedroom, a workspace, or a multi-use room. Unlike Live, it was not designed for rental use.
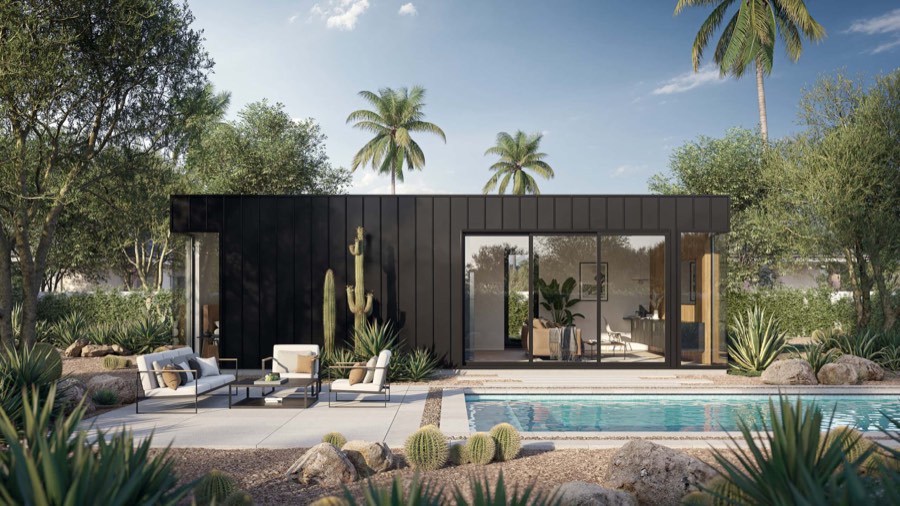
From $165,000
Our best selling product.
One bed, one bath. A true one-bedroom living space.
A full bathroom, a full kitchen, aluminum glass sliding doors, mini-split cooling and heating, and a choice of metal or stucco exterior.
Suited to a guest home, a rental unit, a pool house, a gym, or an office.
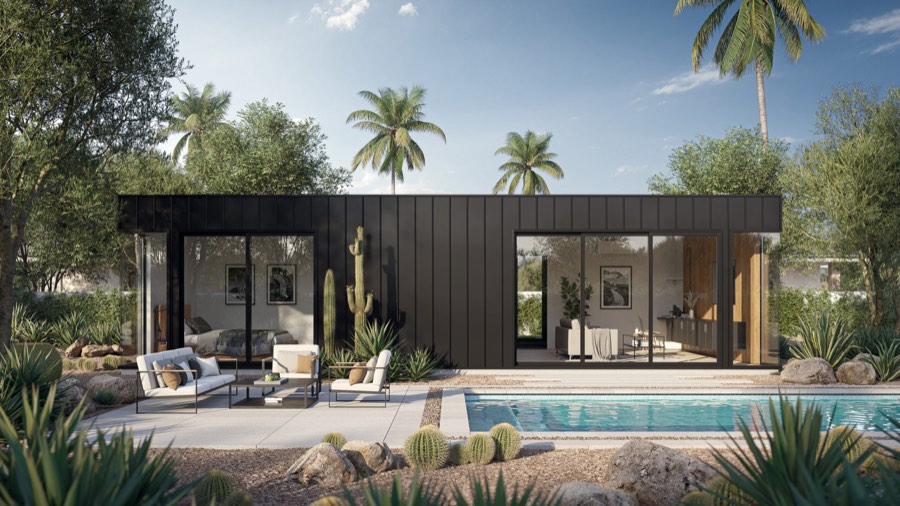
From $216,000
An expanded floor plan of the Live model.
One bed, one bath. The Live plan, drawn longer.
More interior space, a walk-in closet, plumbing for laundry, and an expanded living room.
Built for longer stays: the larger guest house, or a second home.
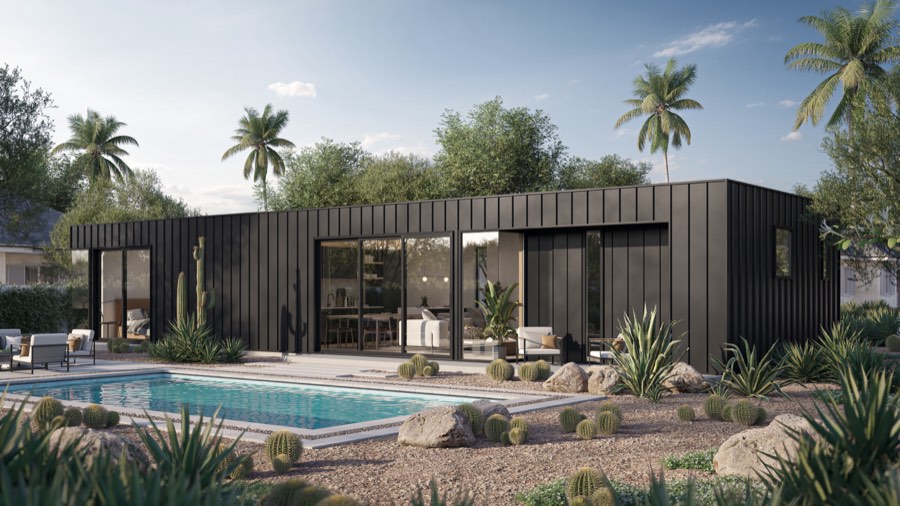
From $279,000
A two bedroom floor plan.
Two beds, two baths. A floor plan for a minimalist primary home or a functional second one.
White oak floors, high-end glass sliding doors, air conditioning, and a weatherproof metal exterior.
The second bedroom creates the opportunity to entertain, or the perfect office for at-home workers.
Four models. 322 to 1,178 square feet. Designed and built in Arizona.
Custom guest homes
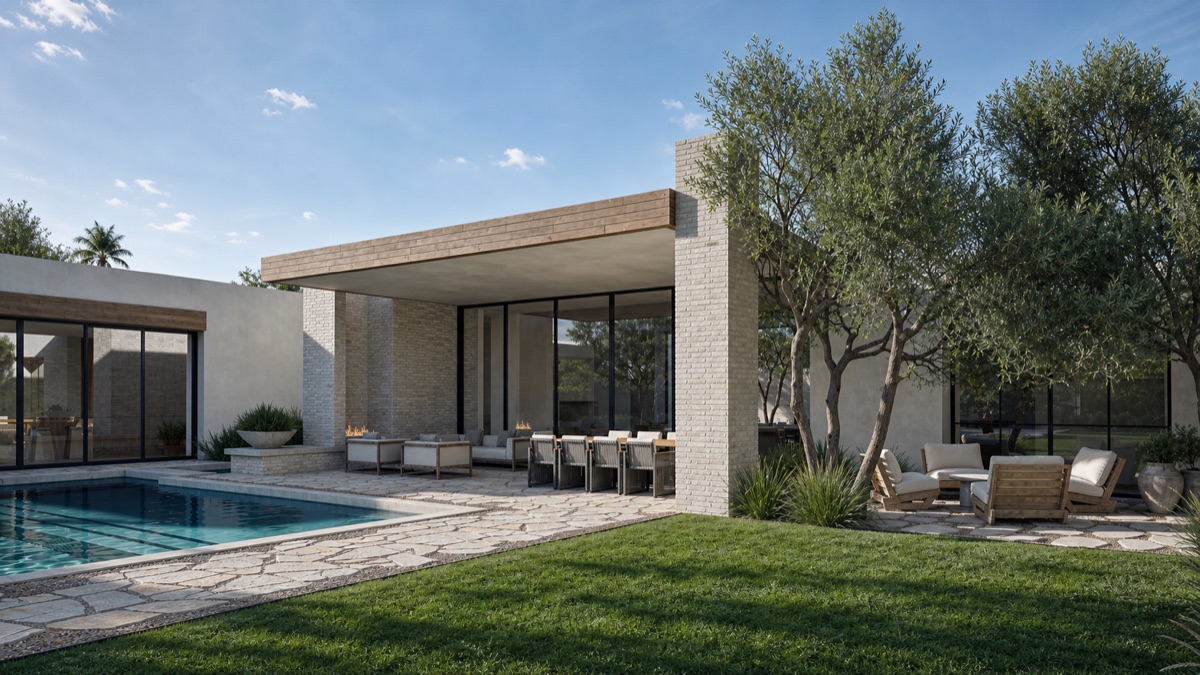
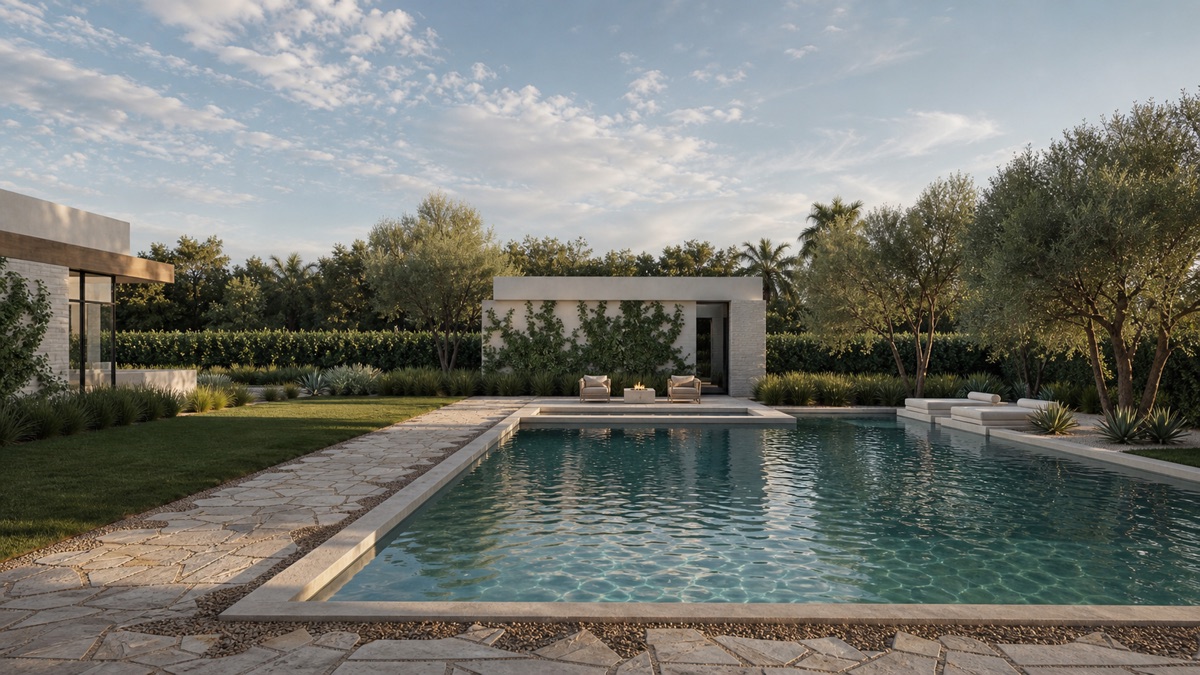
And when a pre-designed model is not the answer, we build to match the home you already have. The same architectural language, the same finishes and colors, turn-key.
What the price includes
Design and engineering
- 01Permit ready plan set
- 02Structural engineering
- 03Civil engineering
- 04Site plan
Site and permitting
- 05Topographic survey
- 06Permitting fees
- 07Permitting management
The home itself
- 08Your unit
- 09Appliances
- 10Base cabinet package
- 11Fixtures
- 12Cooling and heating system
Every cost is identified upfront. Changes in materials, labor or commodities do not result in added profit for us.
Turnkey starting prices apply to the standard model package on a standard site. Customization, and site conditions we cannot see in advance such as utility distances, a panel upgrade, septic, difficult soil or landscape removal, are assessed during the on-site feasibility study and priced in the final bid before you sign anything.
Timeline for a guest home
-
01
Planning
30days
A site visit to analyze your property, a due diligence checklist, your project scope, and a refined quote.
-
02
Permitting
60 to 90days
Lot studies, engineering and architectural documentation, soil testing, submittal, and tracking revisions through to approval.
-
03
Construction
3 to 5months
You receive a construction schedule and updates as the project progresses.
The three phases run about 6 to 9 months in total.
Payments follow the build
- 15%At contract
- 35%At start of construction
- 20%At framing
- 20%At drywall
- 10%At certificate of occupancy
As featured in








What clients say
Mark PreudhommePhoenix
MLC is a fantastic team and delivered an amazing unit. From sales to design, all the way through construction, we felt as though we had a dedicated and talented group always working to make it the best it could be. Their attention to detail meant the final product exceeded our very high initial expectations.
Tina HawkinsPhoenix
They were super responsive, made time to meet regularly, sent frequent emails outlining schedules, and the final product is incredible. Built from the foundation up on site, the quality is fantastic. Everyone who's seen it is so impressed.
John and Rachel DiPippaScottsdale
If you are looking to build in your yard, contact this company. They handle everything starting with the feasibility study and permitting to the finishing touches. There was great communication throughout the entire process.
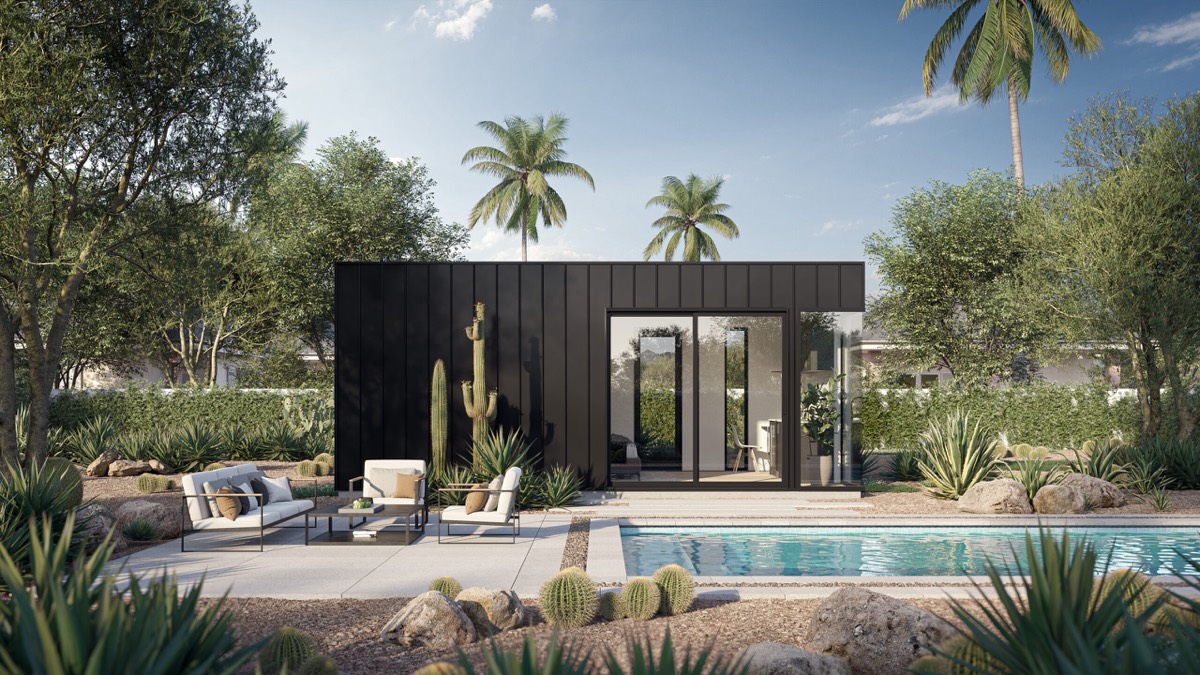
Pre-designed guest homes
Still deciding? The four models, their sizes, and what each one starts at.
See the models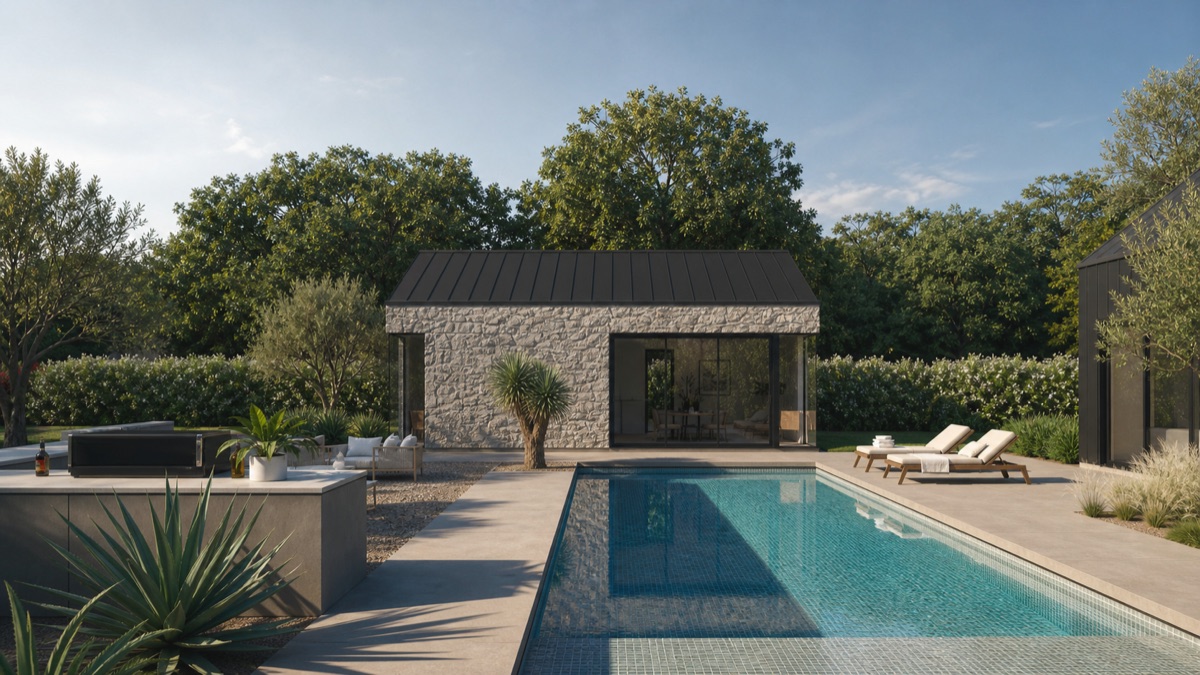
Custom guest homes
Want one designed to match your home? Style matched, material parity, built to last.
See custom guest homesCommon questions
Most Arizona properties on a lot of 6,000 sq ft or larger qualify for an ADU. We have permitted in 8 cities across the Valley.
Yes. Every unit is fully permitted and built on a traditional foundation, so it is eligible for long-term and short-term rental, including Airbnb and VRBO, in most Arizona jurisdictions.
No. In-house architecture and engineering are included in the price. One team, one contract, one price.
We are only currently working with clients in the state of Arizona. Questions before you are ready to inquire: sales@minimallivingconcepts.com.