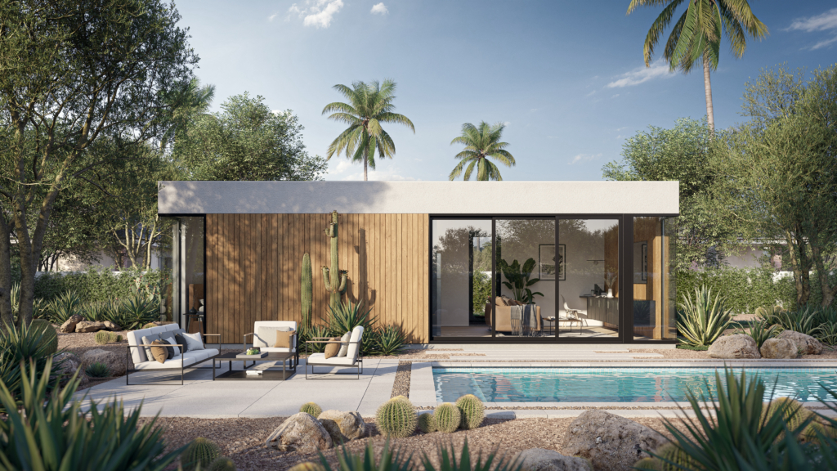
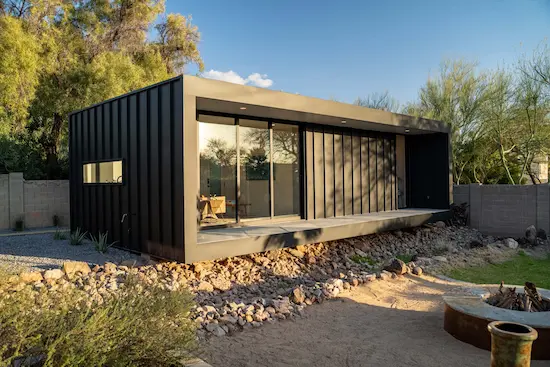
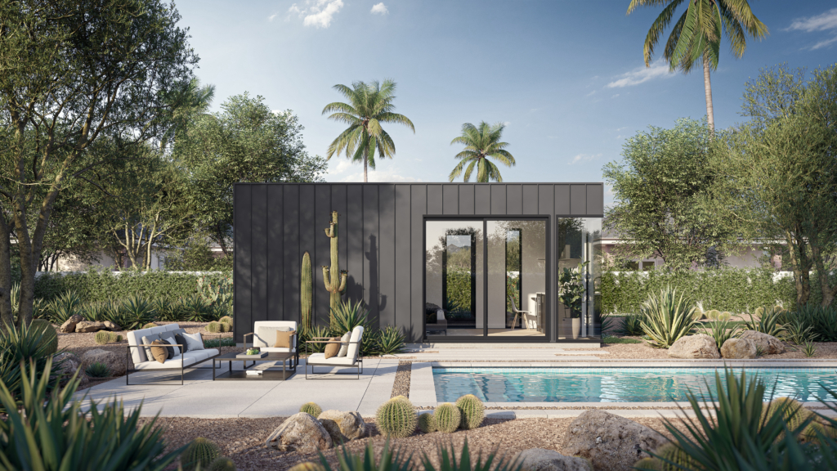
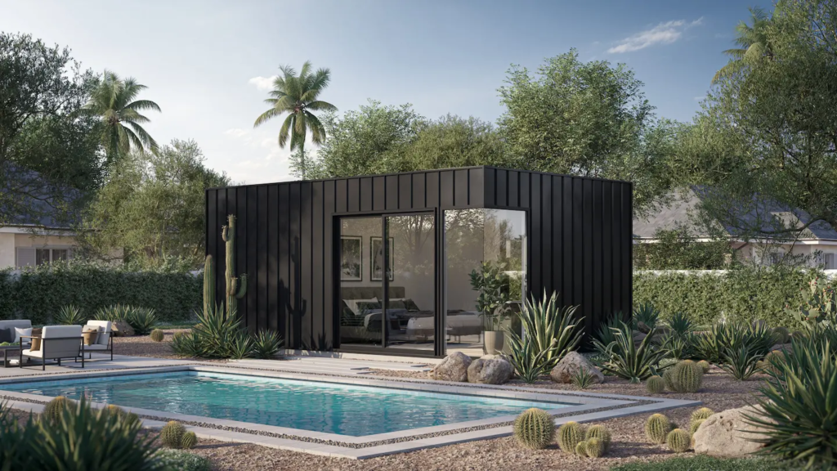
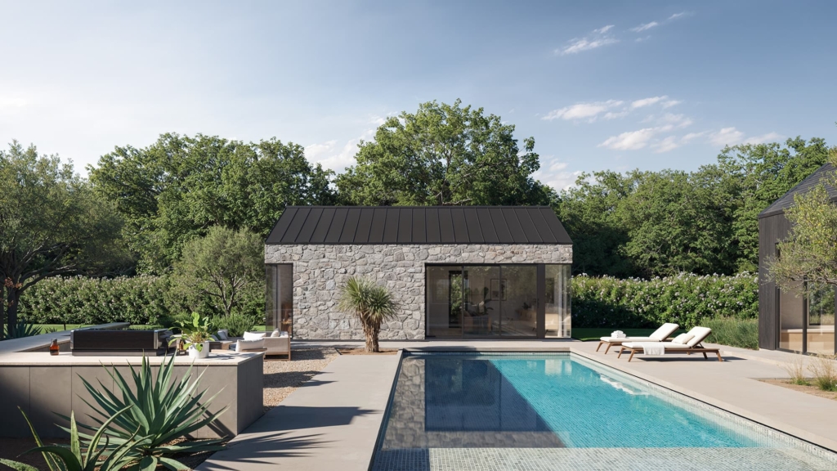
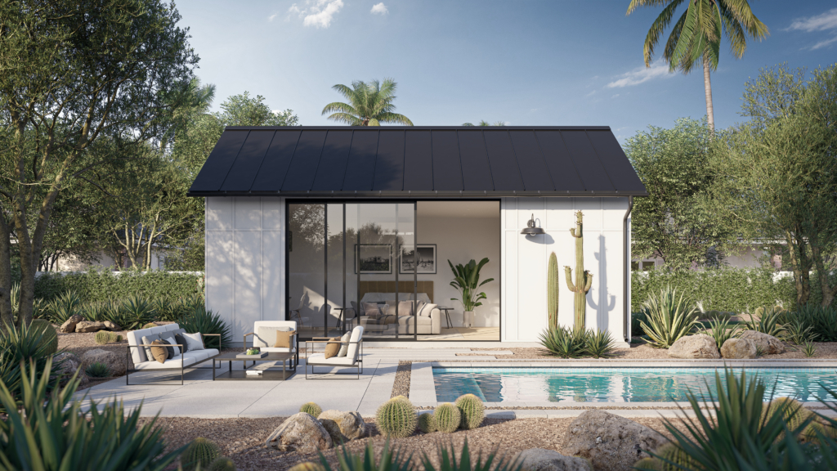
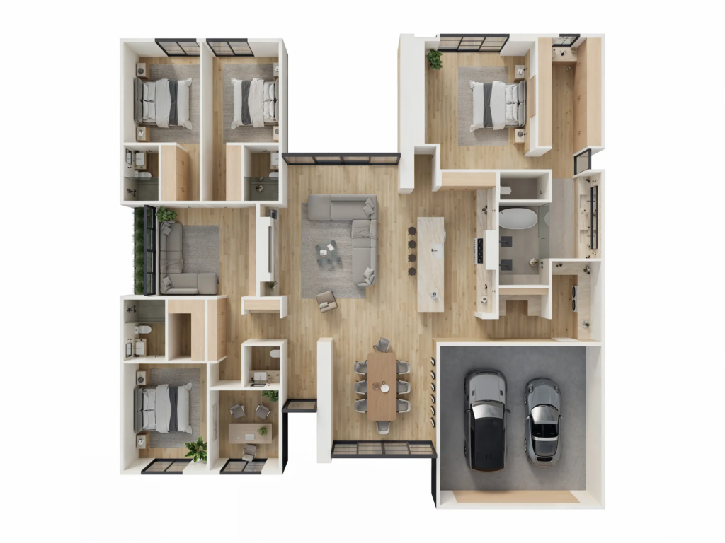
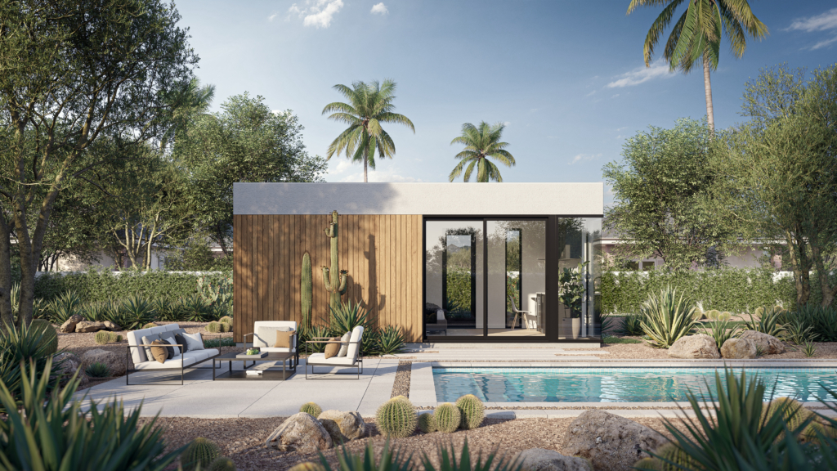




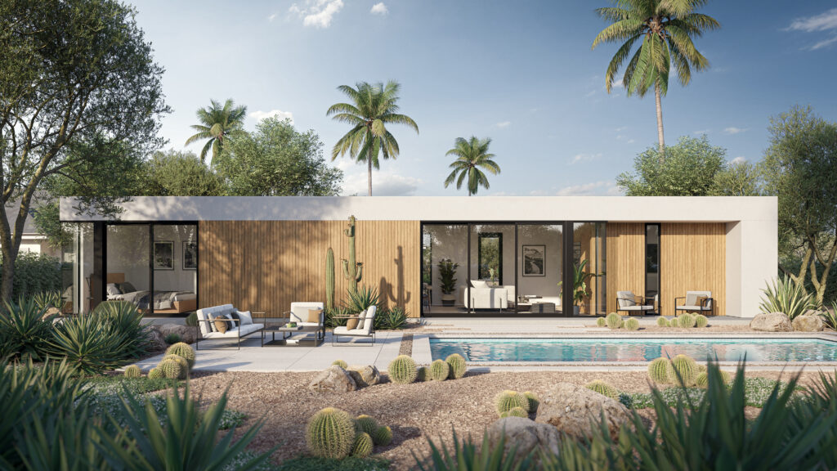
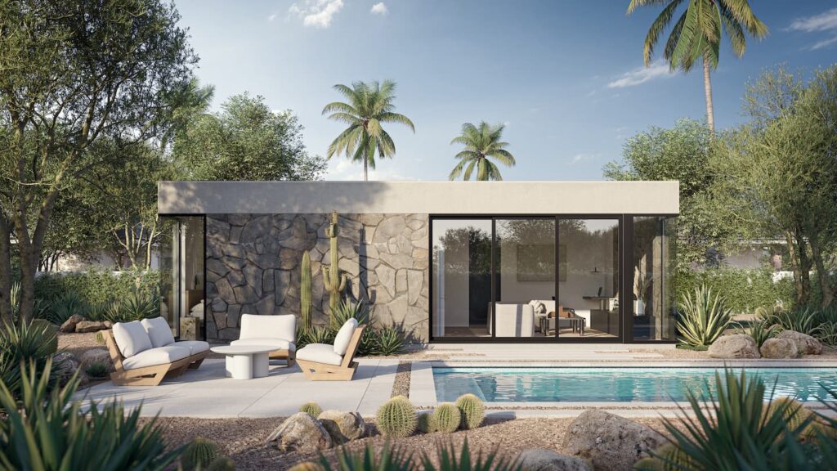
500 vs. 600 Sq. Ft. ADUs in Arizona: Layouts, Tradeoffs, and What Actually Fits
Compare 500- and 600-square-foot ADUs at the same scale, then see how 300- and 700-square-foot options change the tradeoffs for Arizona properties.
Read article
Blogs
Clear answers on guest homes, ADUs, permits, costs, and the decisions that shape a build.
42 articles
Design & Plans Aug 13, 2026
Rules & Permits Aug 13, 2026
Planning & Costs Aug 7, 2026
Rules & Permits Aug 7, 2026
Building Methods Mar 10, 2026
Living Spaces Mar 2, 2026
Design & Plans Feb 26, 2026
Living Spaces Jan 27, 2026
Living Spaces Jan 20, 2026
Building Methods Jan 7, 2026
Planning & Costs Jan 2, 2026
Living Spaces Dec 25, 2025
Living Spaces Dec 18, 2025
Living Spaces Dec 3, 2025
Living Spaces Nov 26, 2025
Living Spaces Nov 19, 2025
Design & Plans Nov 12, 2025
Living Spaces Nov 5, 2025
Building Methods Oct 23, 2025
Building Methods Oct 16, 2025
Building Methods Oct 9, 2025
Planning & Costs Sep 23, 2025
Design & Plans Sep 16, 2025
Design & Plans Sep 9, 2025
Design & Plans Sep 5, 2025
Building Methods Sep 1, 2025
Planning & Costs Sep 1, 2025
Building Methods Sep 1, 2025
Living Spaces Aug 6, 2024
Planning & Costs Jul 30, 2024
Planning & Costs Jul 29, 2024
Design & Plans Jul 27, 2024
Projects & Stories Jul 25, 2024
Planning & Costs Jul 24, 2024
Planning & Costs Jul 22, 2024
Planning & Costs Jul 20, 2024
Living Spaces Jul 19, 2024
Rules & Permits Jul 18, 2024
Living Spaces Jul 17, 2024
Building Methods Jul 11, 2024
Building Methods Jun 12, 2024
The ol' fashioned way.
An architect designs your home without discussions with engineers, builders and interior designers. You can’t walk through the home design and experience the layout, proportions of the spaces and quality of the fixtures and fittings.
The engineer designs the structural systems of the house without any consultations with the contracting builder. They may find costly structural issues with the plan which needs to go back to the architect for alterations, adding to the client’s overall costs.
The client is happy with the design but at this stage won’t know the true costs of the build or whether it’s on budget until they quote it out to different builders. Often quotes come back with varying degrees of build quality, assumptions, and unknown estimates that don't reflect the real cost of construction.
It’s up to the client to determine which builder quotes will deliver the best final outcome for them. Throughout the whole process, the architect’s fees are paid as each stage is completed with many architects charging around 6%-18% of your final build costs.
Because the design team are separate from the construction team, unexpected issues can arise which may add to the build cost. Materials, fittings and features often have to be custom-made to the architect’s and engineer’s specifications, therefore adding to the overall build cost.
Because the builder was not involved in the design process and doesn't have a complete understanding of the project, it is very likely that you will experience several cost escalation change orders. The worst part is, the builder profits on these price increases that should have been predicted at the project start.
Creating a seamless path to new construction.
Our design and construction team work together on each home design. Our architect, interior designer, engineer and builder collaborate to devise solutions that don’t compromise the style or functionality of the home. This all occurs before a design ever lands on our website.
With MLC, you can choose from a range of meticulously crafted home designs or work with our design team to, alter those designs or create a bespoke design tailored to your unique needs and lifestyle.
Our streamlined approach saves you time and cost while providing one dedicated team for every aspect of your project. The construction costs are a key consideration throughout the design process for peace of mind, efficiency and certainty.
For our pre-designed homes, inclusions and costs are finalised before you commit to building your home. There are no hidden or additional costs due to design revisions once your contract is signed. If an unforeseen condition occurs, we never profit on it. This way our incentives align with you.
Our ‘Bespoke Option’ involves personalised brief-development sessions with our architect and sales teams to fully understand your design parameters. New plans and 3D model elevations and site locality plans will be developed following your brief and in collaboration with our team.