Picture this: I’m sitting at a client’s kitchen table on a gorgeous Phoenix morning, spreading out ADU plans, and watching their eyes light up with excitement.
Then, those eyes immediately widen with concern.
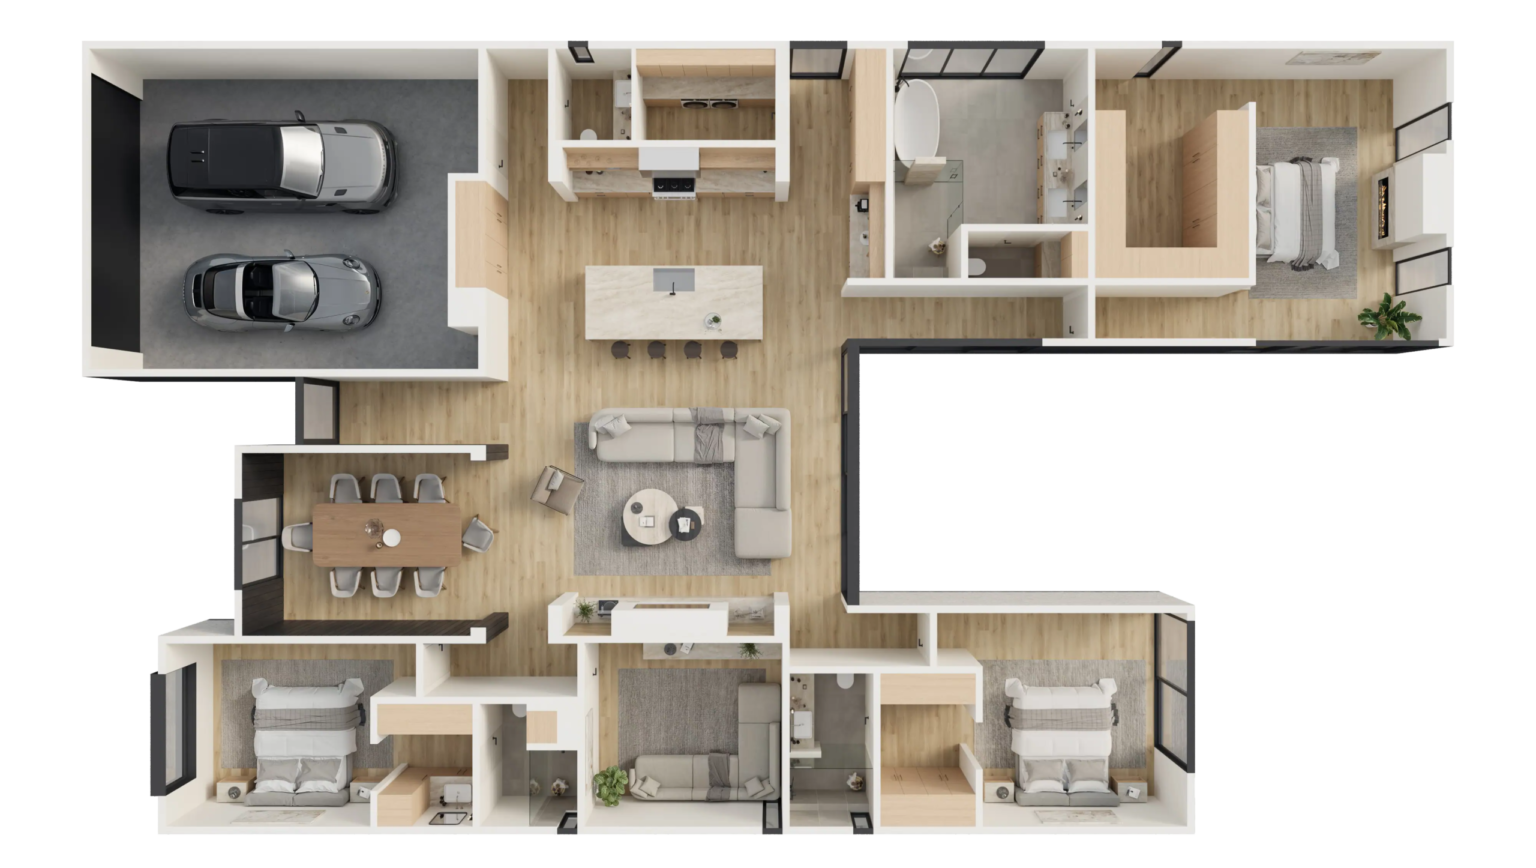
“Wait, the bathroom door opens into the refrigerator?”
Welcome to the gap between what looks good on paper and what actually works in real life.
The ADU plan’s journey rarely begins with architectural drawings.
It starts with dreams, needs, maybe some Pinterest boards, and (let’s be honest) a few misconceptions about how 400 square feet actually functions when you’re living in it daily.
The ADU plans landscape has matured dramatically over the last few years.
And according to recent housing industry research, demand for auxiliary dwelling units continues accelerating as housing affordability challenges persist.
But whether you build something you genuinely love, or something you merely tolerate, boils down to your ADU plans.
So, what makes ADU plans actually work?
Here’s what we’ve learned over the years at MLC.
Why Generic Templates Fall Short (Usually Spectacularly)
Browse any online marketplace and you’ll find hundreds of ADU plans:
Modern farmhouse studios, contemporary glass boxes, craftsman cottages with adorable board-and-batten siding.
They look fantastic.
Many are architecturally sound.
But the fundamental problem?
They’re designed for everywhere, which means they’re optimized for nowhere.
Generic ADU plans can’t know that your property gets brutal western sun from 3-7pm.
They don’t account for your neighbor’s two-story house that blocks northern light.
They have no idea that mature mesquite trees cast perfect afternoon shade right where you’re thinking of building.
These contextual factors profoundly impact whether you’re running the AC constantly or enjoying natural cross-ventilation, whether you have privacy or feel perpetually exposed.
I’ve watched homeowners purchase beautiful ADU plans online, excitedly submit them for permits, then discover their carefully selected design places the bathroom window directly facing the neighbor’s kitchen, positions the entrance where nobody naturally walks, or creates a structure that looks weirdly disconnected from their property’s character.
The cost of modifying generic plans often exceeds just investing in custom design from the beginning. Trust me on this one. Choosing a Phoenix ADU builder who evaluates the site first helps keep design and construction aligned.
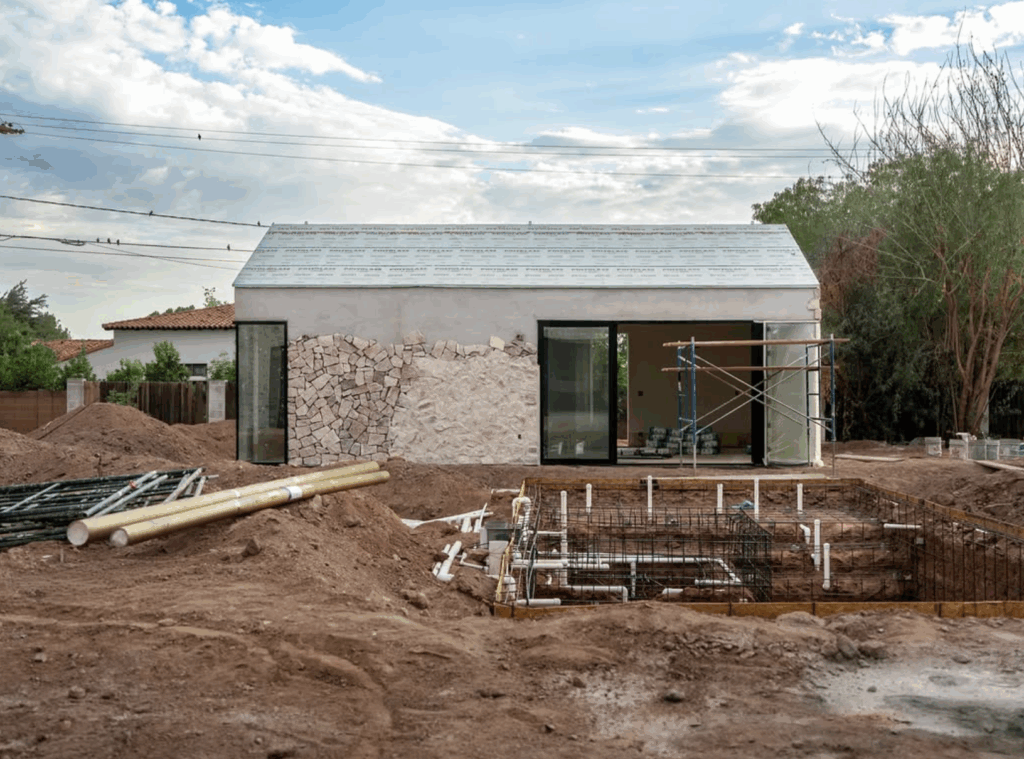
Our approach to ADU plans and design starts with actually visiting your property before touching paper.
Where does morning sun enter?
Which areas get afternoon shade?
How do you currently move through your backyard?
These questions shape ADU plans in ways templates simply cannot anticipate.
Site-Responsive Design (Where the Magic Happens)
The difference between adequate and exceptional ADU plans often boils down to how thoughtfully they respond to your specific site.
Solar orientation in Phoenix isn’t a nice-to-have.
It’s make-or-break.
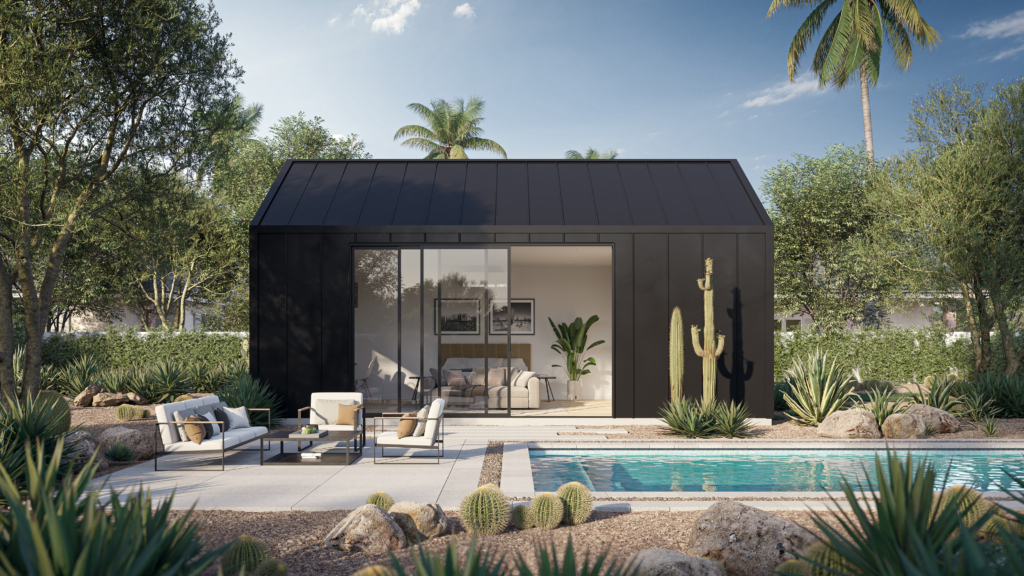
Our Flex studio design typically orients primary windows south or east, capturing gorgeous morning light while avoiding brutal western exposure.
Generic ADU plans position windows based on interior layout logic without considering actual sun paths across your lot.
The result?
You’re either running AC at full blast, or you’re feeling rather miserable.
DOE guidance explains that orientation, window placement, thermal mass, and shading can improve comfort and reduce energy use.
One client we worked with had a stunning mature mesquite tree casting afternoon shade across the northwest corner, precisely where generic plans would’ve put a west-facing wall of windows.
We relocated glazing to capture the shade benefit while maintaining light quality.
The cooling cost difference?
About 25% lower than standard configurations.
That’s real money over years of ownership.
And existing architectural relationships matter more than many people may imagine.
ADU plans should complement your main house without looking like a miniature clone.
We’ve developed approaches that offer contemporary interpretations working with traditional homes, while designs like the Dwell two-bedroom fit neighborhoods with more varied styles.
Then, there are privacy considerations that require some careful attention in ADU plans.
Bedroom windows shouldn’t stare directly into neighbor’s living rooms.
Outdoor areas need screening.
Entry sequences should provide transitional space rather than opening straight into bedrooms.
I’ve seen poorly planned ADUs create neighborhood tension simply through thoughtless window placement.
Finding Your Perfect Size
ADU plans span a remarkable range, from cozy 300-square-foot studios to substantial 1,200-square-foot two-bedroom configurations.
Selecting the right scale involves balancing intended use, budget, lot coverage limits, and long-term flexibility.
Studio configurations (300-500 square feet) work beautifully for home offices, guest rooms, or rental units.
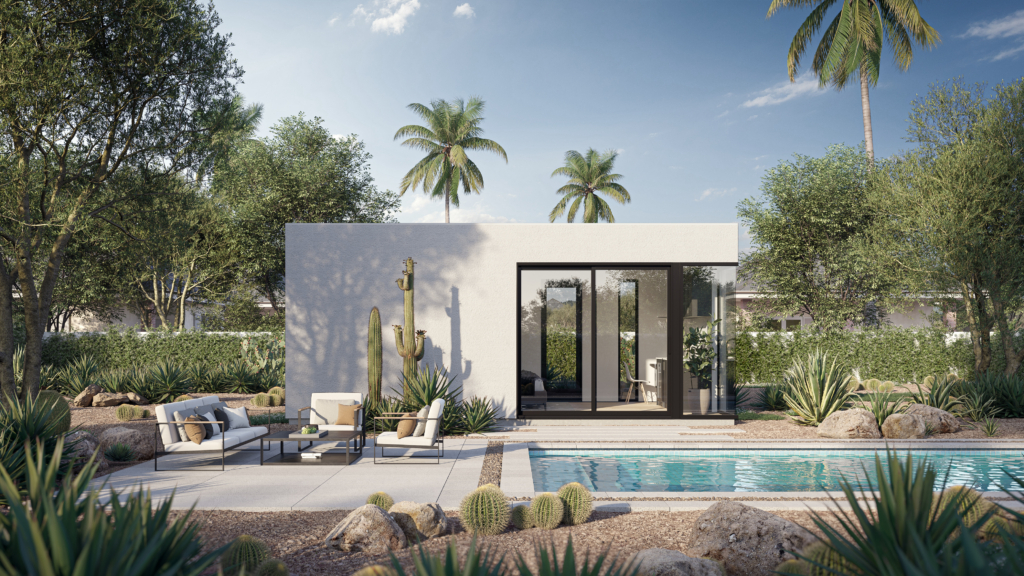
Our Flex design exemplifies this, compact but carefully proportioned to avoid feeling cramped.
The trick in studio ADU plans is creating visual separation between sleeping, working, and living zones despite open layouts.
Strategic furniture placement or partial walls can define areas without requiring full partitions.
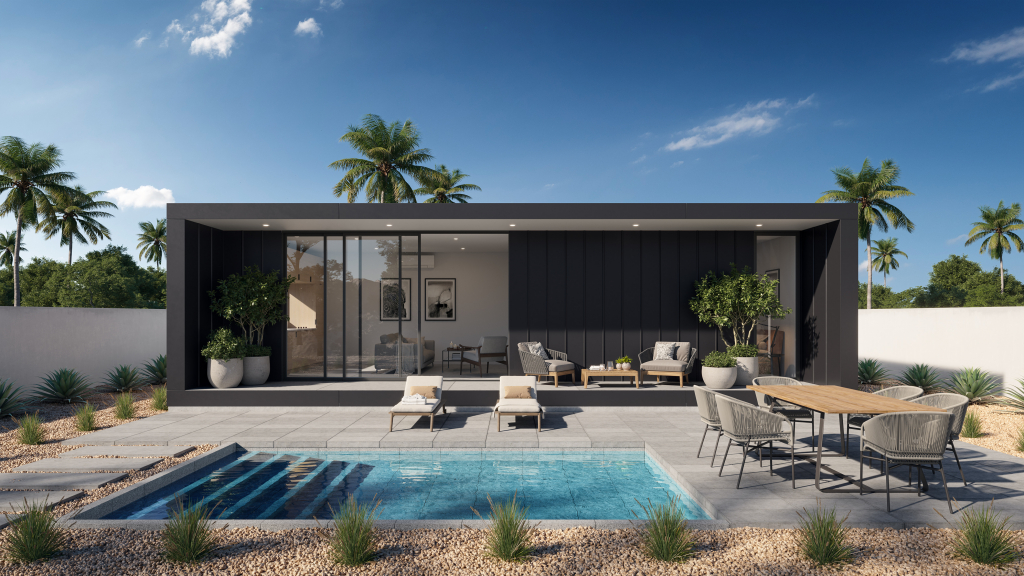
One-bedroom plans (500-800 square feet) like our Live design provide genuine separation between sleeping and living areas, full kitchens, and bathroom facilities.
These work for older teens and young adults between life stages, aging parents needing independence, or rental scenarios attracting quality long-term tenants.
And two-bedroom configurations (800-1,200 square feet) such as the Dwell approach small house territory.
These serve multigenerational scenarios or investors seeking maximum rental income from larger lots.
The financial proposition shifts with scale.
Smaller ADU plans cost less to build but command lower rents.
Larger configurations cost more but attract stable tenants willing to pay substantially higher rates.
We explored this in our piece on ADUs for rental investors, where the math gets quite interesting.
The Kitchen Question
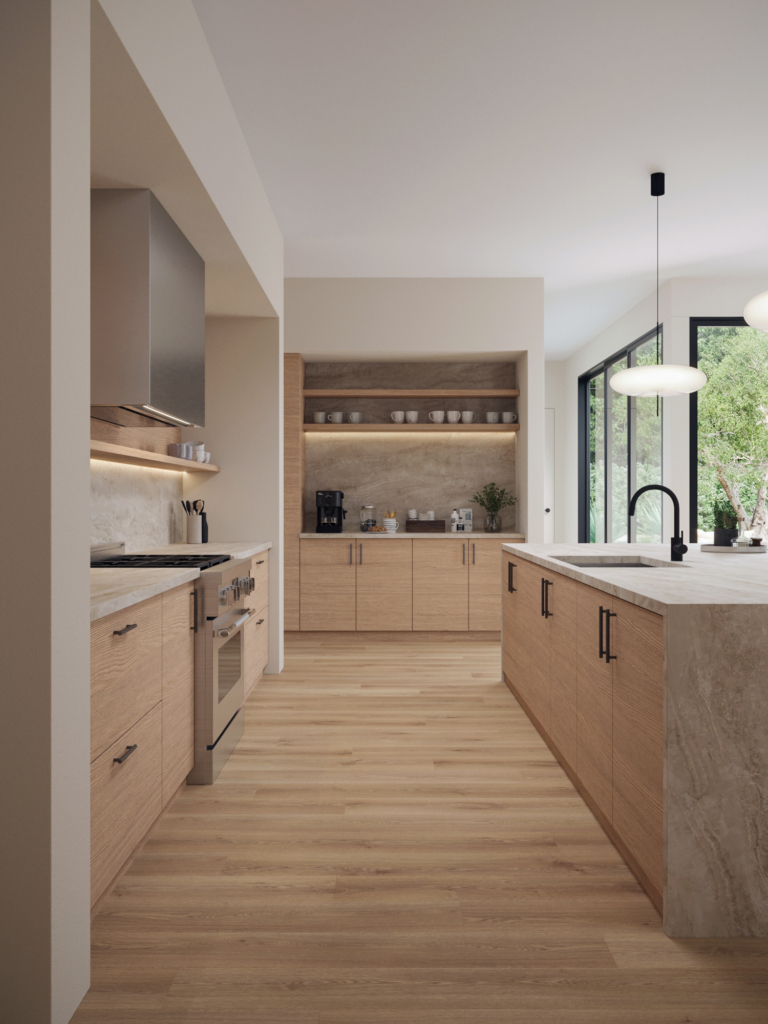
Whether and how to incorporate kitchens represents one of the biggest decisions in ADU plans.
Kitchenettes (6-8 linear feet) work for spaces primarily used as offices or guest rooms.
They let you get on with coffee-making, light meal prep, and refrigeration without consuming precious square footage.
These typically include apartment-sized appliances and minimal counter space.
Full kitchens (10-15 linear feet) are for genuine independent living.
Our Live+ design incorporates full kitchen facilities that don’t feel compromised despite compact footprints.
And the secret is thoughtful appliance selection and creative storage solutions.
Some ADU plans skip kitchens entirely, particularly for home offices or studios where occupants use the main house kitchen.
This saves $8,000-$15,000 in construction costs and simplifies permitting.
On the other hand, it limits rental potential and long-term flexibility.
The kitchen decision affects both immediate costs and long-term value.
According to current Phoenix rental data, units with full kitchens command $300-$500 more monthly than those with kitchenettes—that’s substantial over time.
Bathroom Strategy
Bathroom design in ADU plans requires balancing space efficiency with functional adequacy.
Three-quarter bathrooms (shower, toilet, sink) occupy roughly 35-45 square feet.
That’s manageable in even compact ADU plans while providing complete functionality.
Most of our designs incorporate this configuration.
Full bathrooms (tub/shower combo) add 10-15 square feet, and the Dwell two-bedroom includes full bath facilities.
Half bathrooms, though, in our experience, rarely make sense in ADU plans.
The space savings are relatively minimal while functionality suffers substantially.
As for storage, there are a few things to keep in mind:
Pedestal sinks look sleek but sacrifice storage.
Vanities with drawers, recessed medicine cabinets, and vertical storage solutions make dramatic differences.
Research on small-space satisfaction consistently shows storage adequacy strongly predicts occupant happiness.
Making Plans Permit-Ready
The gap between beautiful renderings and permit-approved ADU plans often surprises people.
Municipalities require specific documentation that amateur drafting rarely captures. Our Phoenix ADU permit guide explains how those documents move through review.
- Structural calculations must verify that framing, foundations, and roof systems meet load requirements, including Arizona wind loads and seismic considerations.
- Energy compliance calculations demonstrate proposed ADU plans meet current codes.
- Site plans must accurately show property lines, setbacks, existing structures, and utility locations.
- Utility plans detail electrical, plumbing, and wastewater connections.
The permit approval process typically requires 4-8 weeks in Phoenix, though timelines vary.
Complete, professional ADU plans substantially accelerate this versus incomplete submissions requiring multiple revisions.
Under House Bill 2720, Arizona’s current statewide ADU law, larger Arizona municipalities must allow ADUs under statewide minimum standards, but quality plans remain essential.
The Investment in Custom Plans
Professional ADU plans typically cost $3,000-$8,000 depending on complexity.
This might seem substantial relative to $500 online templates, but consider what custom plans deliver:
- Site optimization, reducing energy costs 20-30% through thoughtful orientation and glazing placement, substantial savings over the structure’s lifetime.
- Efficient permitting, avoiding revision cycles that delay projects by months.
- Livability enhancement through storage solutions and spatial proportions that generic plans cannot address.
- Resale value improvement when buyers recognize thoughtful, site-responsive design.
According to home remodeling industry data, well-designed improvements consistently return higher percentages of investment than generic upgrades.
And we explored the complete cost structure for ADU construction previously, where design fees represent roughly 3-5% of total project costs, with modest percentage delivering disproportionate value.
Timeline From Plans to Reality
Developing ADU plans through construction follows a relatively predictable sequence.
Initial consultation (1-2 weeks) discusses intended use, budget, and site analysis.
We encourage touring completed ADUs during this phase, as experiencing the space more fully can completely change how people think about square footage.
- Schematic design (2-3 weeks) produces preliminary ADU plans showing overall layout and spatial relationships.
- Design development (2-3 weeks) refines concepts into detailed plans.
- Construction documentation (2-3 weeks) produces complete permit-ready plans.
- Permit processing (4-8 weeks) depends on municipal review schedules.
The complete design-through-permitting timeline spans roughly 3-5 months before construction begins.
This might seem lengthy, but rushing produces problems that cost far more during construction when changes become exponentially expensive.
Design Decisions That Matter
A few final tips that, in our experience, can have a big impact on the ADU product that comes from good planning:
Firstly, ceiling heights dramatically affect perceived spaciousness.
Standard 8-foot ceilings feel constraining.
Our preference for 9-10 foot ceilings transforms spatial experience, adding roughly $2,000-$3,000 for a 500-square-foot ADU but delivering remarkable livability enhancement.
Secondly, window sizing and placement balances natural light, views, privacy, and energy efficiency.
Large south-facing windows capture pleasant light.
Minimal west-facing glazing reduces summer cooling loads, a site-specific analysis that generic ADU plans cannot provide.
And lastly, storage solutions deserve attention during plan development.
Built-in storage, vertical space use, multi-functional furniture accommodations …
All these need integration from the beginning rather than as afterthoughts.
Your Next Steps
Thoughtful ADU plans can help you uncover all kinds of possibilities for your property, whether for rental income, multigenerational living, home office space, or creative sanctuary.
The planning phase represents your opportunity to get everything right.
Changes during construction become exponentially more expensive.
Ultimately, the time you invest in comprehensive ADU plans delivers returns throughout the structure’s lifetime through enhanced livability, lower operating costs, and greater long-term value.
Getting your quote begins with understanding your goals, site conditions, and vision for additional space.
Our approach to ADU plans prioritizes site responsiveness, traditional construction methods over prefab limitations, and long-term value over short-term cost minimization.
The gap between adequate and exceptional ADU plans might seem subtle on paper, but it defines whether you build something you tolerate or something you genuinely love.
Reach out to us, and we can explore what’s possible for your property.