A well-designed accessory dwelling unit interior does not feel like a compromise. It feels like a house that happens to be small. The difference comes down to a handful of interior decisions: how you move through the space, where the storage hides, how the kitchen is scaled, where the light lands, how sound is managed, and whether the materials can handle a Phoenix summer. This guide to ADU interior design walks through each of those decisions the way we work through them on real Arizona guest homes, inside the walls only.
Start with circulation, not furniture
In a small home, the biggest space-waster is not the furniture. It is the path around the furniture. Square footage spent walking past things never gets lived in, so the first interior design decision is where people move.
Three habits make a small interior feel open. First, protect one long sightline. If you can stand at the entry and see clear through to the far wall or, better, out a window on the far side, the whole unit reads as larger than its dimensions. Guard that line: no tall shelving unit, no sofa back, no kitchen island in the way. Second, let rooms share their circulation. A dining table beside the path from kitchen to bedroom borrows that path as breathing room; a table you must squeeze around turns the same square footage into friction. Third, float less, anchor more. Seating against the walls and an open center is usually the right call in a compact living area, even though it inverts the usual large-home advice.
The test is simple: walk the unit in your head from the front door to bed, to the shower, to the coffee maker. Anywhere two people could not comfortably pass is something to fix before paint colors ever come up.
Built-ins: storage that disappears into the walls
Freestanding storage furniture is the enemy of a small interior. Built-ins solve the same storage problem while reading as wall.
- Go full height. A closet or cabinet run that stops short of the ceiling creates a dust shelf and a horizontal line that chops the room. Carried to the ceiling, the same run reads as architecture and captures the storage volume small homes always run out of first: the top two feet.
- Use the leftover depths. The wall behind a bed can hold a headboard wall of shallow cabinets. A window can sit above a storage bench. The space under a raised sleeping area, in units designed for it, is a closet that costs no footprint at all.
- Match the millwork to the walls. Cabinet fronts painted the wall color, with minimal hardware, make storage visually vanish. Contrast is for the one or two pieces you want noticed, not for every door in the unit.
- Design for the actual life. A guest suite needs luggage space and empty hanging rods. A long-term rental needs a pantry, linen storage, and somewhere for a vacuum. A home office needs closed storage that lets work disappear at night. Start with a list of what must be stored, not a catalog of cabinets.
A kitchen scaled to the home, not the showroom
Kitchens sink more small-home designs than any other room, because kitchen expectations are set by full-size houses. An ADU kitchen works when it is scaled honestly to how the unit will be used and generous only where it matters.
For most casitas, a single-wall or galley layout beats an island. It keeps the work zone compact, leaves the floor open, and preserves the sightline across the unit. Counter space is worth fighting for: an unbroken run of workable counter does more for daily life than any single appliance upgrade. Appliances can step down a size without stepping down in function; counter-depth refrigeration, a smaller range, and drawer-style storage below the counter keep the kitchen from looming over the room. Panel-ready or integrated appliances, faced to match the cabinetry, quiet the whole composition.
Upper cabinets deserve real thought. A wall of them over a small kitchen can make the room feel low and crowded. Options that keep storage without the weight: run uppers on one wall only, swap a section for open shelving that holds daily dishes, or keep a single high, light row with a band of wall breathing beneath. Ventilation, task lighting under the uppers, and an honest outlet plan are the unglamorous details that make a compact kitchen genuinely pleasant instead of merely cute.
Daylight without the heat
Natural light is the cheapest square footage there is. A daylit small room feels dramatically larger than the same room under artificial light, and in Arizona there is no shortage of sun to work with. The catch is that our sun brings heat, and 2025 gave Phoenix 122 days at or above 100 degrees, 37 of them at 110 or hotter. Interior design here means welcoming the light while refusing the heat that rides in with it.
Direction matters indoors, not just on the drawing board. Federal building-science guidance notes that in midsummer, unshaded east- and west-facing glass takes on as much as twice the solar heat per square foot of unshaded south-facing glass, because low morning and afternoon sun drives straight in. Inside the unit, that translates into a simple treatment hierarchy: north-facing windows can stay bare or wear only sheers, because their light is soft all day. South windows behave well behind light-filtering shades. East and especially west windows are where the serious window treatments belong: cellular shades, interior shutters, or lined drapery you will actually close on summer afternoons.
Then help the light travel. Light-colored walls and ceilings bounce daylight deep into the unit, which is why the small-space palette of warm whites and pale neutrals is a tool, not a cliche. Keep sills and the zones beside windows clear so light washes the walls. A mirror placed to catch a bright wall, not the window itself, doubles a room’s apparent depth. Full-height curtain panels hung near the ceiling, in a fabric close to the wall color, make windows read taller and the room with them.
One material story, told with few seams
Every change of flooring, every abrupt color shift, and every visual seam tells your eye where a space ends. In a large house those transitions organize rooms. In an ADU they shrink them.
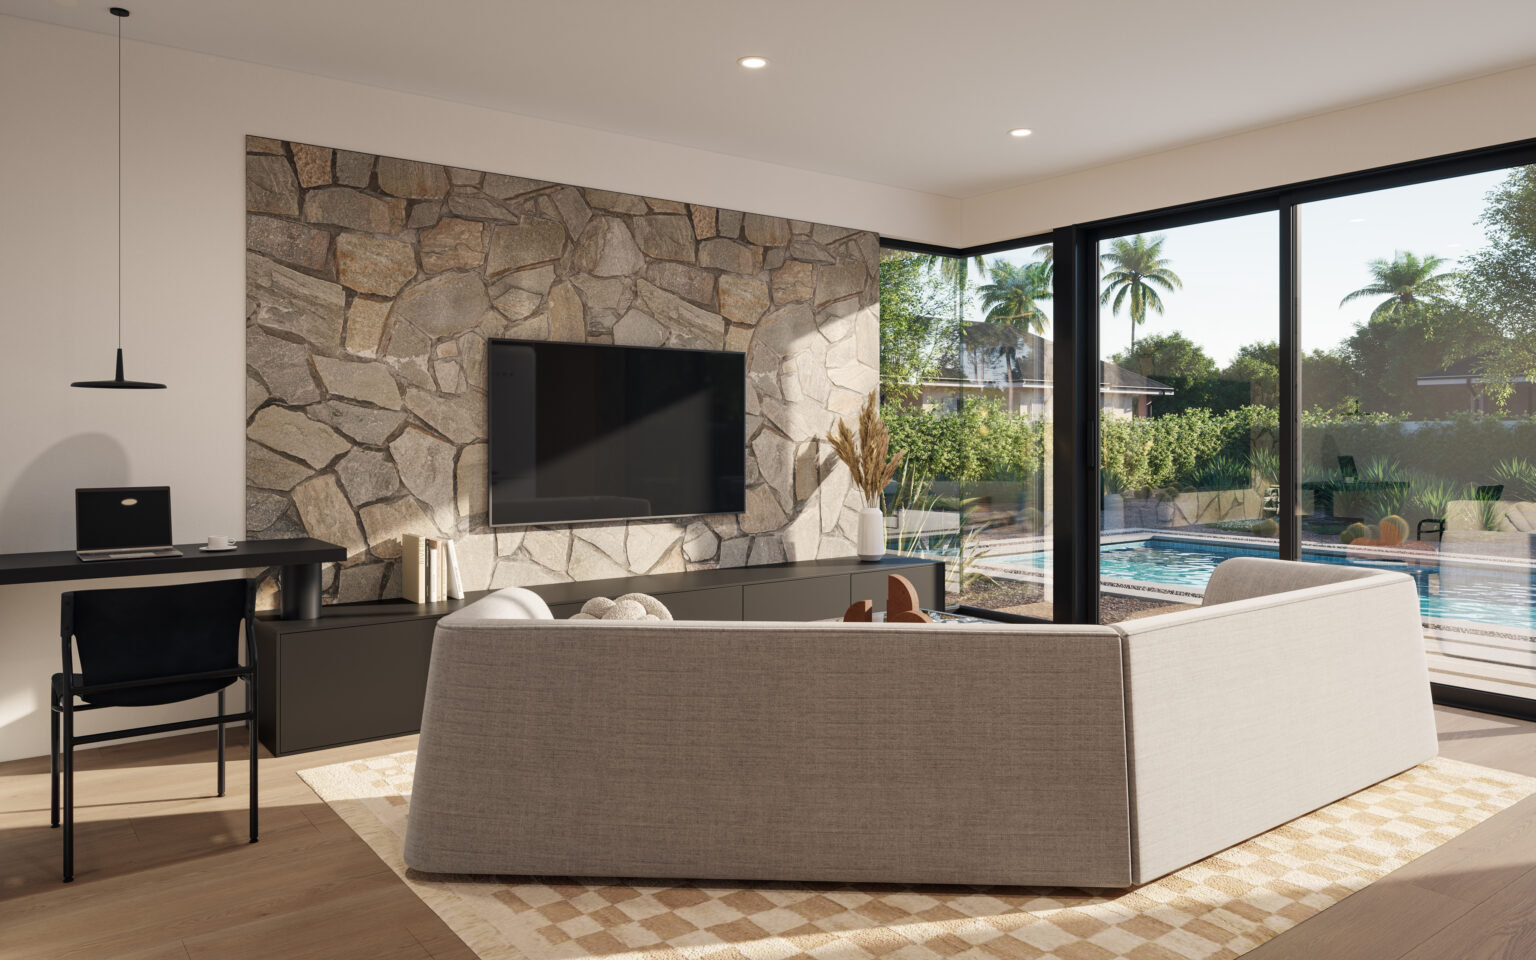
Run one flooring material through the entire unit, bathroom excepted if needed, and the interior reads as a single generous space instead of a chain of small ones. Keep the palette to two or three colors plus one wood tone, and repeat them: the kitchen cabinet color reappears on the bathroom vanity, the living area textile picks up the bedroom throw. Trim, doors, and ceilings in the wall color, or close to it, dissolve the boundaries that make rooms feel boxed. The variety that keeps this restraint from going flat should come from texture, not color: plaster-look walls, a nubby fabric, matte tile, warm wood.
Acoustic privacy in a small footprint
An ADU often houses someone whose life runs on a different schedule from the main house, and inside the unit itself the bedroom may sit a single wall away from the living area. Quiet is a design outcome, and most of it is decided in the interior build-out.
The workhorses are ordinary: solid-core interior doors instead of hollow ones, closets and built-ins placed as buffers on the walls that need hush, and insulation in the interior partitions around the bedroom and bathroom, a small line item during construction and a painful retrofit later. Soft finishes carry the rest. Hard floors, bare walls, and big glass make an echo chamber in a small volume; a large rug with a pad, upholstered pieces, and lined curtains absorb the reflections that make small spaces sound busy. Mechanical noise deserves one deliberate look too: a bathroom fan and a mini-split chosen for low sound ratings will be heard, or blissfully not heard, every day.
Finishes that survive desert life
Arizona is hard on interiors in specific, predictable ways: relentless UV through the glass, fine dust that finds every texture, and months when outdoor life moves indoors. Choosing finishes for that reality separates a casita that still looks sharp in year eight from one that looks tired in year three.
- Floors: porcelain tile and quality luxury vinyl plank shrug off grit and wet swimsuits, and both come in warm wood looks that keep the interior from feeling cold. Porcelain also ignores sun; for vinyl near large unshaded windows, choose a product rated for UV stability. Site-finished softwoods and plush wall-to-wall carpet are the first casualties of desert living.
- Fabrics: direct sun fades fabric, so put performance or solution-dyed textiles on anything that sits near a bright window, and save delicate materials for the shaded side of the room.
- Surfaces: quartz and porcelain counters, matte rather than glossy finishes, and mid-tone colors hide the dust film that reappears two days after cleaning. Jet black and pure white surfaces both announce it.
- Entry: give the door a real landing zone: a durable mat, a bench or ledge, and a place for shoes keeps the desert at the threshold instead of in the rug.
None of this requires a rugged aesthetic. It means the materials underneath the look are chosen for the climate the unit lives in.
Accessibility that never looks clinical
Many Arizona guest homes are built with a parent in mind, and every one will someday host a guest with a mobility aid, a stroller, or a bad knee. The moves worth designing in from day one are invisible when done early and expensive when done late.
Doorways set the tone. The federal accessibility standard for an accessible door is a clear opening of at least 32 inches, and framing interior doorways to that clearance during construction costs little and means no doorway in the unit ever becomes the barrier. A curbless, tiled shower reads as a high-end design choice while quietly removing the most common bathroom barrier. Lever handles, rocker light switches, and blocking inside bathroom walls for future grab bars finish the list. None of these choices look like accessibility features. They look like a well-built modern interior, which is exactly the point: the best universal design in a small home is indistinguishable from good design.
Where the interior meets everything else
ADU interior design is one layer of a casita that works. Everything outside the envelope, the roofline, the cladding, where the windows go and how they are shaded, the privacy between the two buildings, belongs to the architecture, and we walk through all of it in our guide to modern ADU exterior design in Arizona. The layout underneath your interior matters too; if you are still deciding how the rooms themselves should be arranged, our casita plans for Arizona are the place to explore that.
What ties it together is designing the inside and the outside as one building from the start, which is how we approach every backyard guest home we design and build across the Phoenix metro. If you are imagining what a small home in your backyard could feel like from the inside, reach out and we will talk through how your lot, your light, and the way you plan to use the space should shape the interior.
Sources: U.S. Department of Energy Building America Solution Center; National Weather Service Phoenix 2025 climate review; 2010 ADA Standards for Accessible Design. Figures current as of September 2026.