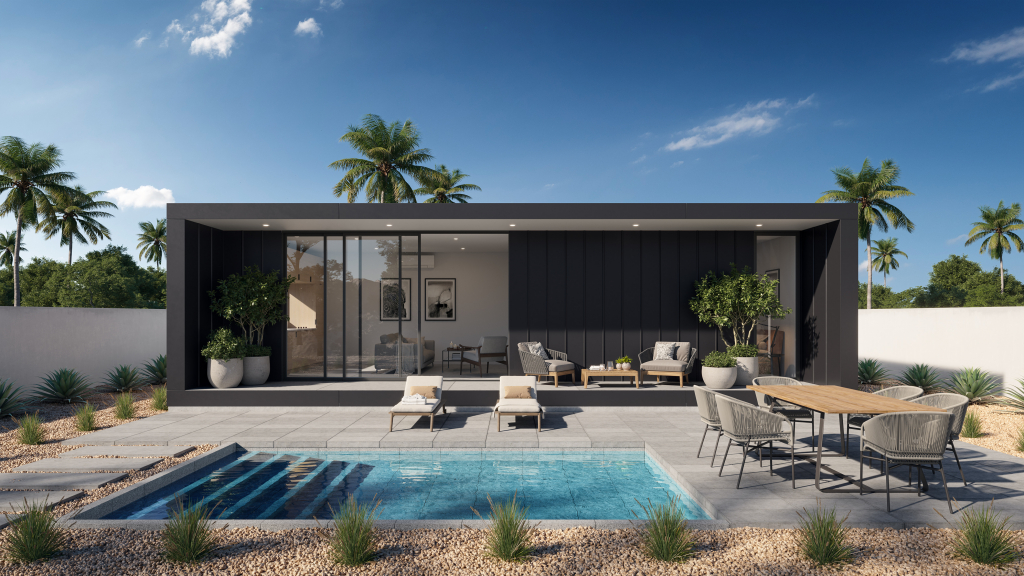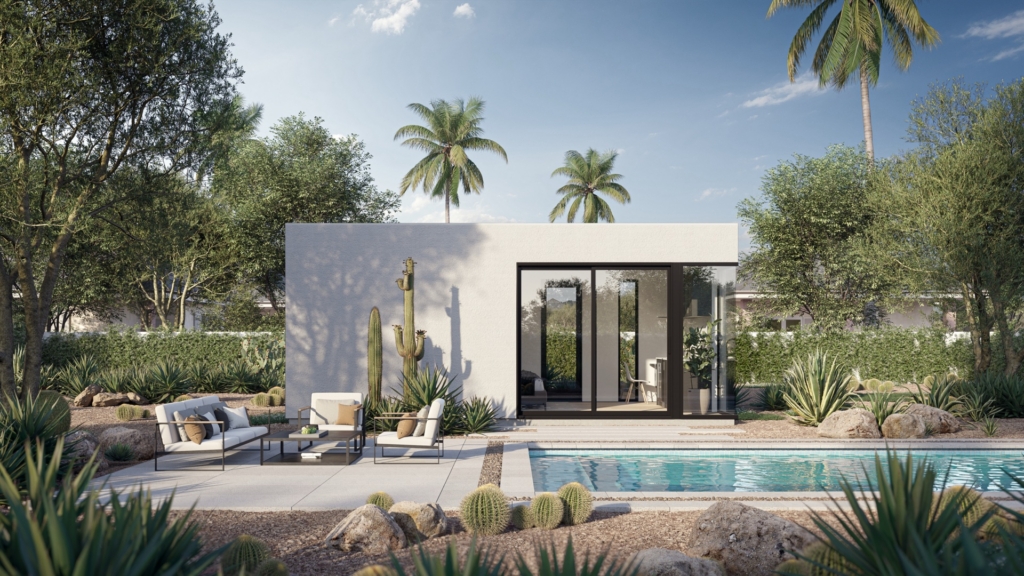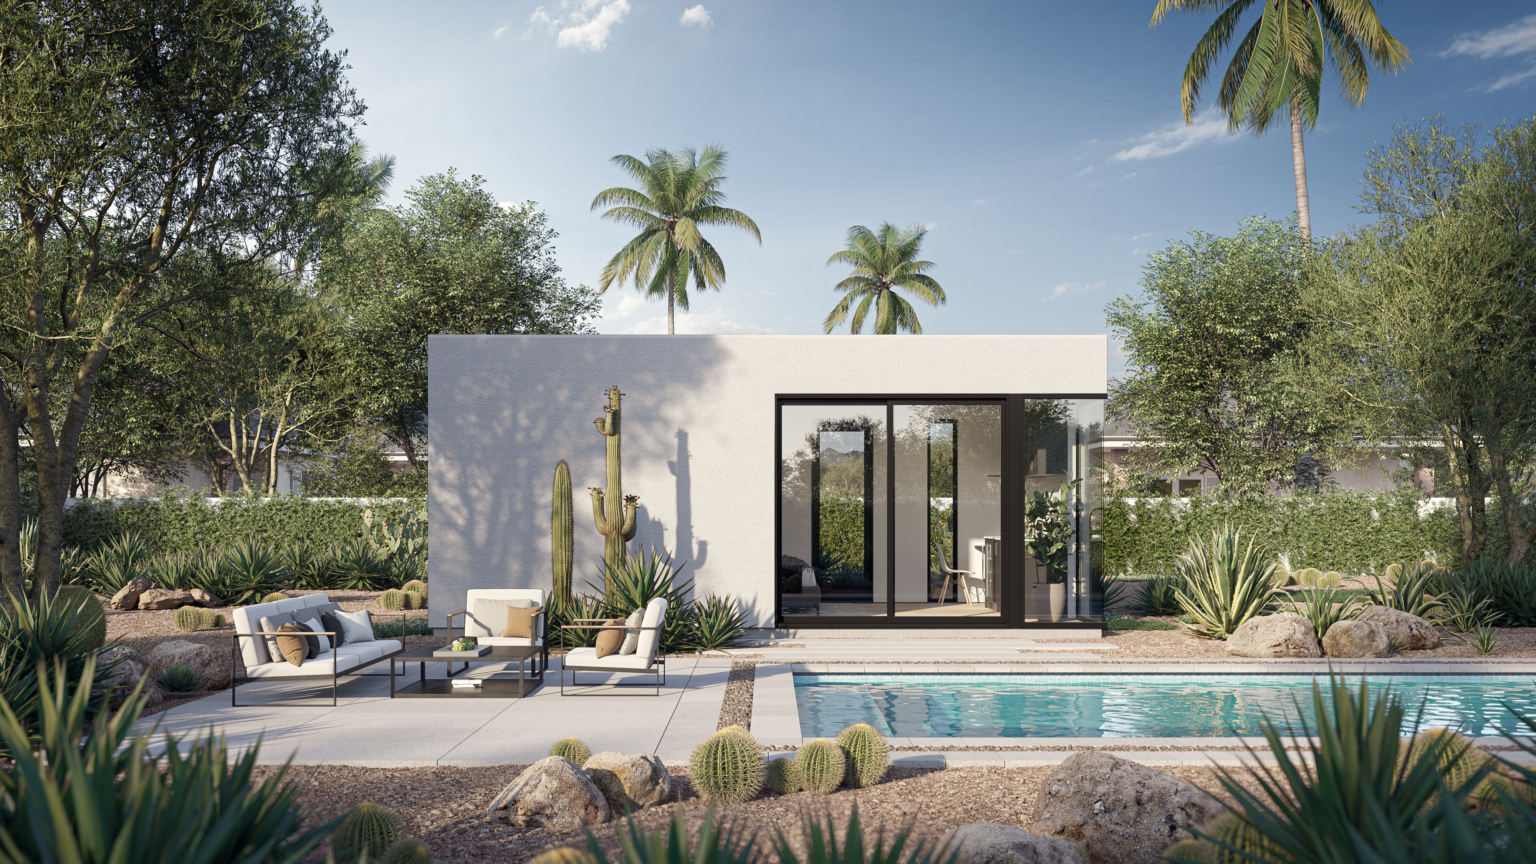
A modern ADU exterior in Arizona comes down to four decisions: a simple, low roof form, a restrained palette of desert-durable materials, glass placed where the sun is gentle and walls where it is not, and a deliberate relationship to the main house, whether the casita matches it or contrasts with it. Get those four right and the unit looks intentional, stays livable through a Phoenix summer, and gives both households real privacy. This guide walks through each decision the way we work through them on real Phoenix-metro lots.
What makes an ADU exterior read as modern?
Modern, in the architectural sense, is not a synonym for prefab. It describes a set of exterior moves: clean rooflines with little or no ornament, crisp rectangular massing, deep shadows from recessed openings and overhangs, large uninterrupted wall planes, and materials expressed honestly rather than dressed up as something else. Those moves do double duty on a backyard guest home. A small building carries visual clutter poorly, so the restraint that reads as modern also makes a 400 to 1,200 square foot structure look composed instead of busy.
In the desert, modern design has a third job. The flat parapets, thick walls, shaded openings, and earth-toned masses that define the style trace back to Sonoran and Pueblo building traditions that exist precisely because they handle heat well. Done right, the look and the climate strategy are the same thing.
Does your casita have to match the main house?
No, and in Arizona that is now written into law. Since the state’s 2024 ADU legislation, Arizona cities over 75,000 people, which covers most of the Phoenix metro, cannot require an accessory dwelling unit to match the exterior design, roof pitch, or finishing materials of the main house on the lot. We cover the full statute in our plain-language guide to Arizona’s ADU law, HB 2720. What that means for design is simple: matching is a choice, not a mandate, so make it deliberately.
There are three honest options:
- Match. Repeat the main home’s roof pitch, stucco texture, and trim color so the casita reads as original to the property. The safe play in neighborhoods with a strong, consistent character.
- Complement. Keep one or two threads, usually the wall color family and the roof tone, and simplify everything else. A tile-roofed ranch house with a clean parapet casita behind it works because the palette agrees even though the forms differ.
- Contrast. Let the guest home be openly modern against a traditional house. This works when the contrast is confident and the landscape ties the two together.
The wrong answer is the accidental one: a casita that almost matches, with a slightly off stucco tone and roof pitch, reads as a mistake from every angle. Decide the relationship first and let every exterior decision follow from it. One caution: the statute binds cities, not private covenants, so an HOA’s architectural review still applies.
Roof form: the decision that sets the whole design
Nothing signals modern faster than the roofline, and on a small building the roof is a huge share of what you actually see. Three forms dominate well-designed Arizona ADUs:
- Flat with a parapet. The signature desert-modern move. The parapet hides the membrane and any equipment, gives clean horizontal lines, and keeps the height low beside a single-story main house.
- Low-slope shed. A single plane tilted a few degrees. It drains simply and lets you tuck a band of clerestory glass under the tall edge for daylight without a view into the neighbor’s yard.
- Simple low gable. The bridge option. Kept shallow and unornamented, a gable stays quietly modern while echoing a traditional main house, a natural pick for the complement strategy.
Height is part of this decision: in Phoenix, a detached ADU is capped at 15 feet unless you obtain a use permit for more. That ceiling fits any of the three forms above in a single story, and it is a big reason the long, low, horizontal casita is the honest expression of the rules, not just a style.
Roof color deserves more attention than it gets. Phoenix logged 122 days at or above 100 degrees in 2025, 37 of them at 110 or hotter, and the roof takes that sun all day. The physics are dramatic: a white roof surface reflecting 80 percent of sunlight can run roughly 55 degrees Fahrenheit cooler than a gray one reflecting 20 percent. On a flat roof the membrane hides behind the parapet, so going white up top costs nothing aesthetically.
Cladding and materials that survive the desert
Arizona’s exterior conditions are a gauntlet: intense sun, large daily temperature swings, monsoon rain and dust, and no sympathy for materials that need frequent refinishing. The modern palette that endures here is short:
- Stucco remains the backbone. Smooth or sand-finish stucco in warm whites, grays, and desert earth tones delivers the clean planes modern design wants, and every Valley trade can maintain it.
- Fiber cement panels or siding add texture and shadow lines without wood’s maintenance appetite, and hold paint well in high sun.
- Masonry, whether burnished block, brick, or rammed-earth-look veneer, brings permanence and shrugs off sun. Even one masonry wall, say the privacy wall facing the neighbor, anchors a small building.
- Metal works best in supporting roles: parapet caps, awnings, a standing-seam shed roof, door surrounds. Dark metal in afternoon sun gets hot enough to matter, so keep it away from where hands rest.
- Real wood, sparingly. A slatted entry screen or warm wood soffit softens a modern composition, but here every square foot of exterior wood is a standing maintenance commitment. Wood-look alternatives buy the warmth with less upkeep.
Light wall colors reflect heat and read crisply against desert landscaping; save deep charcoals for shaded recesses, entry niches, and north faces, where they add depth without baking.
Windows: light without the heat
Window placement is where a modern Arizona ADU most differs from the same design in a milder state. The U.S. Department of Energy’s building guidance is blunt about why: in midsummer, unshaded east- and west-facing glass takes on as much as twice the solar heat per square foot of unshaded south-facing glass, because low morning and afternoon sun drives straight in under any overhang. The desert-modern window strategy:
- Put the generous glass on the north side, where the light is soft and consistent all day.
- Give south glass a properly sized overhang, which can block summer sun entirely while still admitting low winter light.
- Keep west and east glass small, high, or screened. A clerestory band, a slot window framing one view, or a slatted screen in front of a larger opening all deliver light and composition without the heat load.
- Recess openings into thick walls. The deep reveal shades the glass for free, and its shadow lines are half of what makes minimal elevations feel rich.
This doubles as a privacy strategy, which matters more on an ADU than on almost any other building type, because the nearest window belongs to someone you know.
Shade as architecture
In most climates shade structures are accessories. In Phoenix they are architecture. Exterior shading can significantly cut cooling load, and on a small building it can double the usable footprint: a covered patio off the casita is an outdoor room for eight months of the year. The modern vocabulary keeps it looking built-in rather than bolted-on: a roof plane extended past the wall over an entry terrace, a steel-and-wood ramada aligned with the building’s geometry, a slatted screen that shades the west face and doubles as the privacy edge. Whatever the form, put the main outdoor space north or east of the unit so evening use does not mean sitting in the full western sun.
Privacy: designing for two households on one lot
A guest home succeeds socially when both buildings can ignore each other. That is an exterior design problem, solved with sightlines rather than square footage:
- Offset the casita’s windows from the main house’s windows so no two rooms stare at each other.
- Aim primary glass at landscape, side yard, or sky, not at the back door of the main house.
- Give the ADU its own entry sequence, even just a path, a gate, and a light, so whoever lives there never feels they are walking through someone’s backyard to get home.
- Use walls, screens, and planting to define each household’s outdoor territory. A single well-placed wall segment often does more than a fence around everything.
How the rules quietly shape the exterior
Every move above happens inside a regulatory envelope, and in Phoenix that envelope is specific: a detached casita can sit as close as 3 feet to an interior property line, must respect your lot’s coverage limit, and lives under that 15 foot height ceiling. Those numbers shape real design. A 3 foot setback puts a wall close to the fence line, exactly where a windowless masonry or stucco plane, the most modern gesture available, is also the right privacy answer. The height cap rewards the low horizontal massing the whole style is built on. Before any exterior concept gets serious, run it against the actual rules, which we break down number by number in our guide to Phoenix ADU requirements, setbacks, and size limits.
Connecting the casita to the main house
The last exterior decision is the space between the buildings, and it is the one most plans ignore. A great casita is not an object dropped in a yard; it is one side of a composition. The connective moves are modest: a lit, shaded path between doors; paving that complements the main house’s hardscape; a shared courtyard framed between the two buildings instead of leftover lawn beside them. When that space is designed, the whole property reads as a single place, whether the casita matches its neighbor or politely disagrees with it.
From concept to a buildable design
Modern ADU exterior design in Arizona means working with the desert, not against it: a low, simple roof in a cool color, durable materials, glass on the gentle sides and shade on the harsh ones, privacy for both households, and a considered link to the main house. Each decision lands differently on different lots, which is why we start with the property, not the picture. We design and build backyard guest homes across the Phoenix metro, and if you are weighing what a modern casita could look like behind your house, reach out and we will walk your lot’s orientation, setbacks, and sightlines with you before anyone draws a line.
Sources: City of Phoenix ADU Guide (Planning and Development Department); Arizona Revised Statutes 9-461.18; National Weather Service Phoenix 2025 climate review; Lawrence Berkeley National Laboratory Heat Island Group; U.S. Department of Energy Building America Solution Center. Figures current as of August 2026.