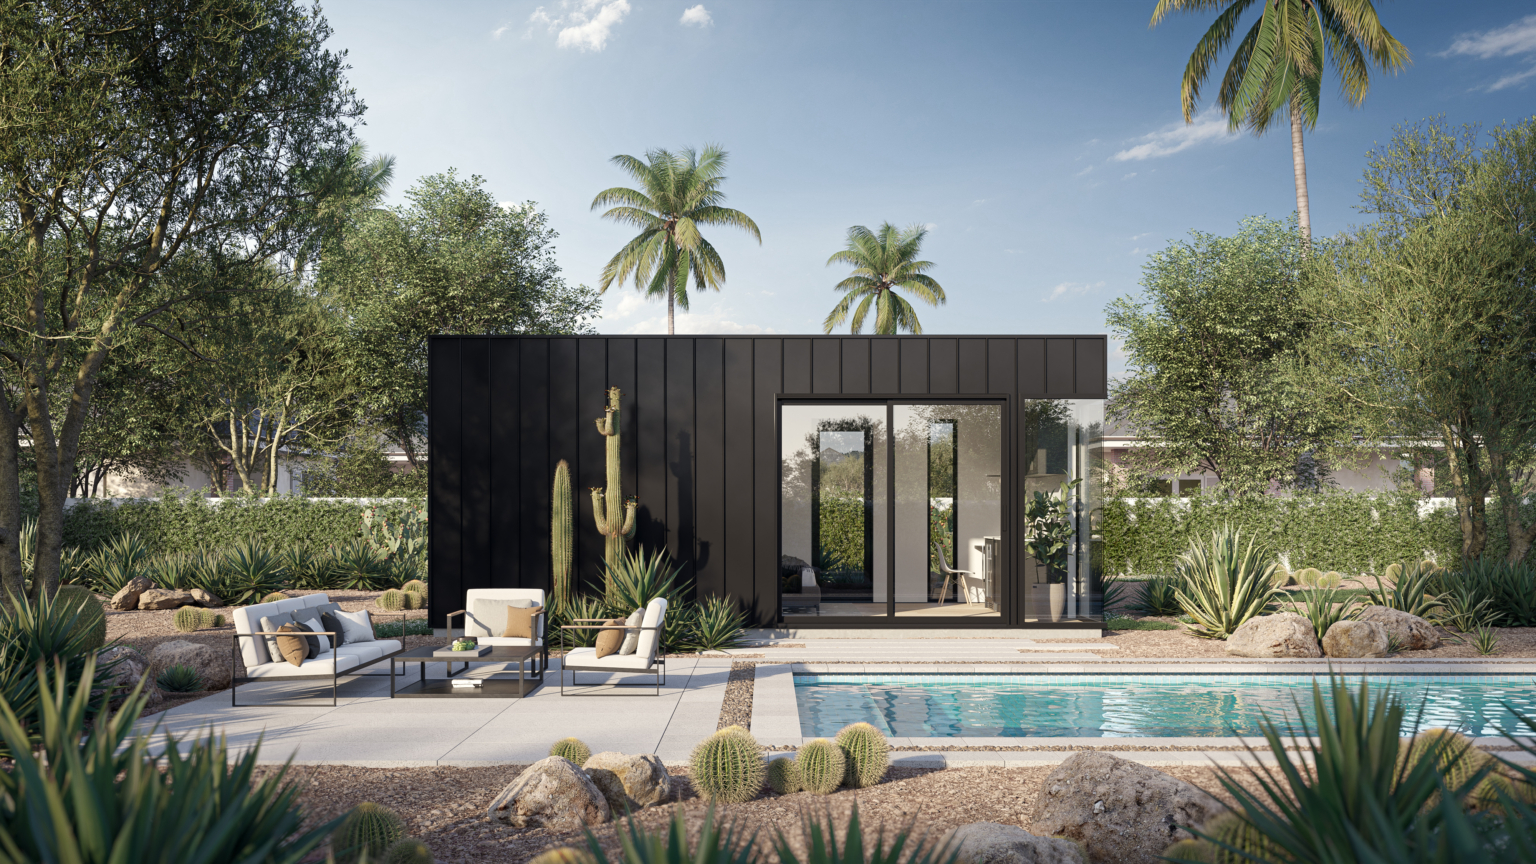
Arizona has a statewide accessory dwelling unit law, and it requires every city over 75,000 people to allow at least one attached and one detached ADU on any lot where a single-family home is already allowed. The law is House Bill 2720, signed in May 2024 and codified at A.R.S. section 9-461.18, and House Bill 2928 extended the same framework to Arizona counties in 2025, with a January 1, 2026 deadline for counties to adopt compliant regulations. It sets a floor that covered cities have to meet, but design review, permitting process, and short-term rental rules are still decided locally.
That floor is the part most homeowners have never been told. If you were quoted a rule by a neighbor, an HOA board, or an article written before mid-2024, there is a good chance the rule no longer applies. Here is what the statute actually says, in plain language, and where your city still gets the last word.
Is Senate Bill 1415 the Arizona ADU law?
No. Senate Bill 1415 never became law. It passed the Arizona Senate on March 6, 2024, then stalled in the House, where its last recorded action was “Retained on Calendar” on April 17, 2024. It never reached the Governor’s desk, and there is no A.R.S. section that came from it.
The bill that did pass is House Bill 2720, signed May 21, 2024 as Chapter 196 of the 2024 session laws and codified at A.R.S. section 9-461.18. This matters because a lot of Arizona ADU coverage published in 2024, including some of our own earlier articles, named SB 1415 as the new law. The two bills covered similar ground, so the practical summaries were often close to correct even when the citation was wrong. But if you are pulling a permit, arguing a setback, or writing a lease, you want the statute that exists. That statute is 9-461.18.
What does Arizona’s ADU law require cities to allow?
A city over 75,000 people has to treat an ADU as a permitted use on single-family lots, has to allow at least one attached and one detached unit, and is barred from adding a list of specific obstacles that used to be common. The table below is the short version.
| Statute | What it means for you as a homeowner |
|---|---|
| A.R.S. section 9-461.18(A)(1) | Your city has to allow at least one attached and one detached ADU as a permitted use on any lot where a single-family home is allowed. Not a variance, not a special exception. A permitted use. |
| A.R.S. section 9-461.18(A)(2) | On a lot of one acre or more, the city has to allow one more detached ADU if at least one ADU on the lot is a restricted-affordable unit, meaning it is rented to households at or below 80 percent of area median income under a deed restriction or development agreement. |
| A.R.S. section 9-461.18(A)(3) | The city has to allow a unit of at least 75 percent of the main home’s gross floor area, or 1,000 square feet, whichever is smaller. This is a minimum the city must permit, not a ceiling. Some cities allow more. |
| A.R.S. section 9-461.18(B)(2) | The city cannot require that whoever lives in the ADU be related to you, married into the family, or employed by you. |
| A.R.S. section 9-461.18(B)(3) | The city cannot require extra off-street parking, or a payment in lieu of parking, just because you added an ADU. |
| A.R.S. section 9-461.18(B)(4) | The city cannot force the ADU’s exterior design, roof pitch, or materials to match the main house. |
| A.R.S. section 9-461.18(B)(6) | The city cannot impose rear or side setbacks greater than five feet from the property line. |
| A.R.S. section 9-461.18(B)(7) | The city cannot make you improve the public street as a condition of the permit, other than repairing damage your construction caused. |
| A.R.S. section 9-461.18(D) | Building, fire, and public health codes still apply, but the city cannot make you meet a commercial building code or install a fire sprinkler in the ADU. |
| A.R.S. section 9-461.18(F) | Cities had until January 1, 2025 to adopt compliant regulations. A covered city that did not adopt them has to allow ADUs on all residentially zoned lots without limits. |
How large can an Arizona ADU be?
At minimum, your city has to permit an ADU of 75 percent of the main home’s gross floor area or 1,000 square feet, whichever is less. On a 1,600 square foot house, 75 percent is 1,200, so the 1,000 square foot figure governs and the city has to allow at least 1,000. On a 1,100 square foot house, 75 percent is 825, and that is the number the city has to allow.
Read that as a floor, not a cap. The statute tells cities what they must permit. Nothing stops a city from allowing a larger unit, and some do. “Gross floor area” is defined in the statute as interior habitable area, which is a different measurement from the gross floor area ratio used in some zoning codes. If a plan reviewer quotes you a number, ask which definition they are using.
Does an Arizona ADU have to have a kitchen?
No. The statute defines an accessory dwelling unit as a self-contained living unit on the same lot as a larger single-family dwelling, with its own sleeping and sanitation facilities, that may include its own kitchen facilities. The kitchen is optional as far as state law is concerned.
In practice this makes the kitchen a value decision rather than a code requirement. A unit with a full kitchen reads as independent living and rents as a real one-bedroom. A unit without one is closer to a suite. Both are legal ADUs. Our guest home models are built with full kitchens because that is what most Arizona homeowners are actually trying to create, but the statute leaves the door open either way.
Can you rent out an ADU in Arizona?
Long-term rental is protected by statute. A covered city cannot prohibit you from leasing or advertising the main house and the ADU separately as long-term rental housing, which the law defines as a lease of 90 days or longer, or a month-to-month tenancy. So renting the back unit to a tenant while you live in the front house is squarely within the law.
Short-term rental is a different question, and A.R.S. section 9-461.18 does not address it at all. A separate statute, A.R.S. section 9-500.39, is the one that governs: it bars cities and towns from prohibiting short-term and vacation rentals outright, while still allowing them to apply health, safety, and permit or licensing rules. Inside that framework, HB 2928 clarified and extended to counties one specific condition: a city, town, or county may require the owner of a short-term or vacation rental to live on the property if that property contains an ADU whose certificate of occupancy, certificate of completion, or similar final approval was issued on or after September 14, 2024. If your plan depends on renting the unit nightly, check your local vacation rental ordinance before you design anything.
What are the ADU rules outside city limits?
Counties are covered too, under a parallel statute. House Bill 2928 was signed May 23, 2025 as Chapter 217 and added A.R.S. section 11-810.01, which gives counties the same core obligations: at least one attached and one detached ADU as a permitted use, the same 75 percent or 1,000 square foot size floor, the same five foot cap on rear and side setbacks, and the same bans on parking requirements, relationship requirements, and design matching. Counties had until January 1, 2026 to adopt compliant regulations, and a county that missed the deadline has to allow ADUs on all residentially zoned parcels without limits.
Two differences are worth knowing. The county statute has no population threshold, so it applies to every Arizona county rather than only the large ones. And on parcels of one acre or more, the additional detached unit is required, but the county may choose to require that one of the units on the parcel be restricted-affordable. For cities, that affordability condition is written into the statute. For counties it is the county’s call.
What does Arizona’s ADU law not decide?
Plenty, and this is where most projects actually run into friction. The statute sets a floor and then leaves the rest local.
- It only applies to municipalities with a population of more than 75,000. A smaller Arizona town is not covered by 9-461.18, though its county’s rules under 11-810.01 may reach unincorporated land nearby.
- It does not write your design standards. Height, lot coverage, and frontage rules still exist; the statute only forbids applying them more restrictively to an ADU than to the main house.
- It does not address short-term rental. That sits under a separate statute, A.R.S. section 9-500.39, which bars cities from prohibiting short-term rentals outright but still allows the owner-occupancy condition described above plus health, safety, and permit or licensing rules.
- It does not override your HOA. Private restrictive covenants recorded on your property still apply. What the law does say is that a city cannot condition your ADU permit on the existence of such a covenant.
- It does not apply on tribal land, near military airports and facilities, or in defined high-noise areas around commercial and general aviation airports.
- It does not shorten your permit review. The statute changes what your city must allow, not how fast the counter moves. Our guide to the Phoenix ADU permit process walks through what that review actually involves.
What this means if you are building in the Phoenix metro
Phoenix, Mesa, Chandler, Scottsdale, Glendale, Gilbert, Tempe, Peoria and Surprise are all well over the 75,000 population threshold, so the state floor applies across most of the metro. The practical effect is that the conversation with your city has changed. The question is no longer whether you are allowed to build a detached guest home on a single-family lot. It is which model fits your lot, your setbacks, and your budget.
We build in the Phoenix and Scottsdale metro and manage the permitting ourselves, which typically runs 60 to 90 days for a guest home before construction starts. Our full ADU build timeline walks through what happens in each phase. Turnkey starting prices begin at $145,000 for the Flex model under standard site conditions, and that figure covers engineering, permit management, and the finished unit including cabinetry and appliances. Site work such as demolition, fill, or a main panel upgrade is separate, and our breakdown of what an ADU costs in Phoenix covers what falls on each side of that line.
One more note on sizing. Because the statutory floor is tied to 75 percent of your main home’s interior habitable area, a smaller primary house means a smaller allowance the city must permit. If your home is under about 1,333 square feet, the 75 percent figure is what governs rather than the 1,000 square foot number, and that is worth checking before you fall in love with a floor plan.
Where to start
The law is settled enough that the useful next step is a specific one: measure your lot, look at your setbacks, and put a real model on the site plan. If you want help doing that, book a call with our team and we will walk your property’s constraints with you before anything gets drawn.