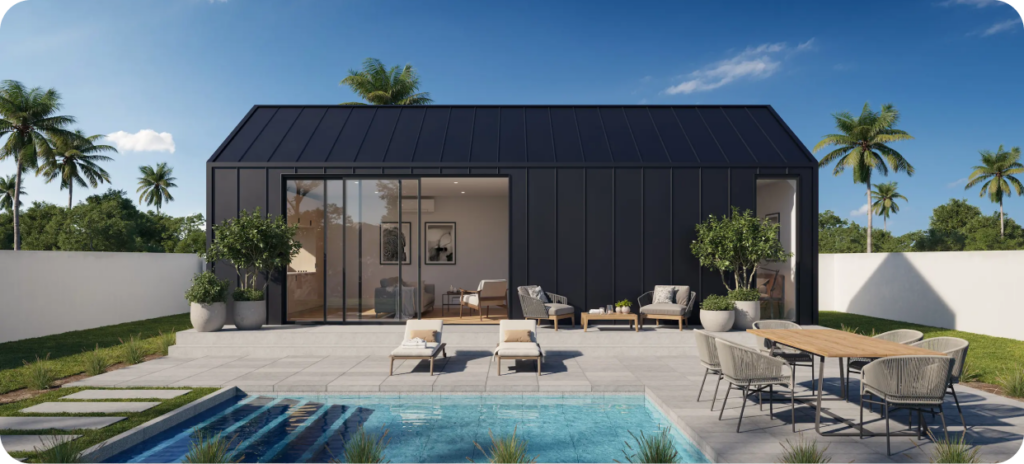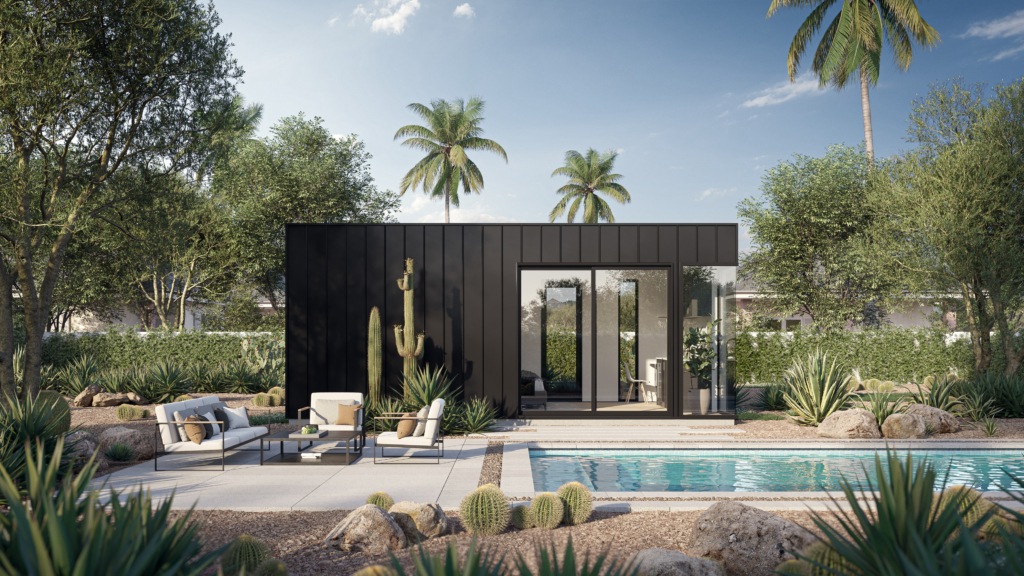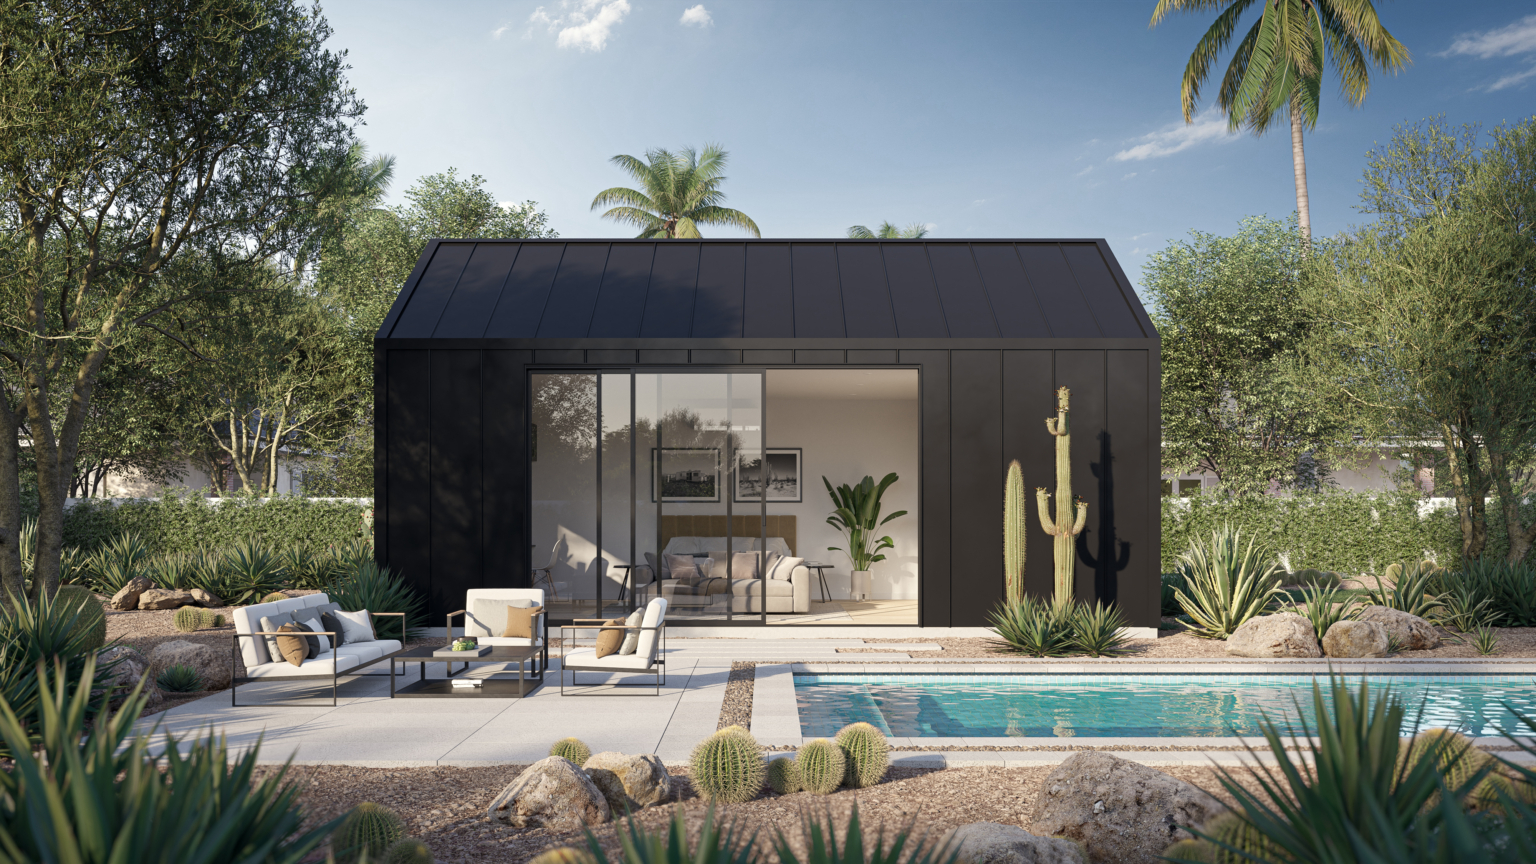
Phoenix allows up to two accessory dwelling units on a single-family detached lot, whether you call the unit an ADU, a casita, or a guest home. A detached unit can sit as close as 3 feet to an interior property line, can stand up to 15 feet tall without extra approvals, and is capped in size by a formula tied to your lot and your main house. On lots of 10,000 square feet or less, the ceiling is 1,000 square feet or 75 percent of the main home’s gross floor area, whichever is less. Larger lots get a more generous formula. These Phoenix ADU requirements come from the city’s own rules, and this article walks through each one so you can tell, before you spend a dollar on design, whether the guest home you have in mind fits your lot.
Everything below is specific to the City of Phoenix as of August 2026, drawn from the city’s official ADU Guide and the Phoenix Zoning Ordinance. Other Valley cities set their own numbers within the statewide floor, so if your lot is in Scottsdale, Mesa, or Tempe, treat this as a reference point rather than your rulebook.
How many casitas can you build on one lot in Phoenix?
Two. Each single-family detached lot in Phoenix is permitted two accessory dwelling units in addition to the primary home. A third ADU is allowed when the lot is at least one acre and at least one of the units qualifies as affordable housing under a deed restriction or similar recorded agreement. Lots that already hold a duplex or triplex are not eligible for an ADU at all.
That two-unit allowance is more room than most homeowners realize they have. It means a backyard casita for a parent and a second unit for rental income can legally share one ordinary Phoenix lot, provided both units clear the size and lot coverage math covered below.
How big can a Phoenix ADU be?
Phoenix caps ADU size with a formula rather than a single number, and the formula changes at the 10,000 square foot lot line:
- Lots up to 10,000 square feet of net lot area: the maximum ADU size is 1,000 square feet or 75 percent of the gross floor area of the primary home, whichever is less.
- Lots over 10,000 square feet: the maximum is the least of 3,000 square feet, 10 percent of the net lot area, or 75 percent of the primary home’s gross floor area.
The 75 percent rule is the one that surprises people with smaller homes. If your main house is 1,200 square feet, 75 percent is 900, so 900 square feet is your ceiling even though the citywide cap is 1,000. Once your house reaches about 1,334 square feet, the 1,000 square foot cap governs on a standard lot.
Here is how the formula plays out against real guest home sizes, using our own models as the example:
| Guest home size | What the Phoenix formula requires |
|---|---|
| 322 square feet (our Flex) | Fits on virtually any eligible lot. The 75 percent rule only becomes a problem if the main house is under about 430 square feet. |
| 576 square feet (our Live) | Main house needs roughly 768 square feet or more of gross floor area. |
| 741 square feet (our Live+) | Main house needs roughly 988 square feet or more. |
| 1,178 square feet (our Dwell) | Needs a lot over 10,000 square feet, a net lot area of roughly 11,780 square feet or more to satisfy the 10 percent rule, and a main house of roughly 1,571 square feet or more. |
These are the zoning thresholds only. Lot coverage, covered next, can shrink the practical answer further, which is why we run this math on the actual parcel before anyone falls in love with a floor plan.
What are the setback requirements for a detached casita?
Setbacks are where Phoenix is friendlier than most homeowners expect. A detached ADU may be located within the required rear yard, and the city’s guide sets these distances:
- 3 feet from an interior property line
- 5 feet from a street side property line
- 0 feet from a property line that abuts a fully dedicated alley
An attached ADU, meaning an addition or converted portion of the main house, may project into the required rear yard as long as it stays at least 3 feet from the rear property line and 5 feet from a side property line.
Placement has one direction it cannot go: a detached unit generally cannot sit between the main house and the front property line without a use permit, and no accessory structure may sit inside the required front setback itself. Backyards and side yards are the natural home for a Phoenix casita, which is where most owners wanted it anyway.
One caution before you sketch anything at 3 feet from the fence. Setbacks measure to the property line, not to the fence, and the two are not always in the same place. Utility easements, on-lot drainage, and recorded restrictions can also push a buildable footprint inward. A plot plan drawn from a survey settles it.
How tall can a Phoenix ADU be?
A detached ADU is limited to 15 feet in height unless you obtain a use permit for something taller. The same 15 foot ceiling applies to an attached ADU that projects into the required rear yard; an attached unit that stays within the main home’s normal building envelope follows the height rules that apply to the house itself. Fifteen feet comfortably fits a single-story unit with a real roof, which is how the overwhelming majority of Valley guest homes are built. A two-story casita or an ADU above a garage is possible in some situations, but it moves you into a discretionary approval, adds cost and time, and invites neighbor input, so it is worth deciding early whether the extra height is truly needed.
How does lot coverage limit your ADU?
An ADU must comply with the lot coverage limit for your zoning district, and this is the rule that quietly kills more backyard projects than setbacks ever do. Lot coverage counts everything under roof: the main house, garages, carports, covered patios, sheds, and any other roofed structure, all divided by the lot area. Uncovered patios do not count.
The math is simple. Find your zoning district on the city’s My Community Map, look up that district’s coverage percentage in the zoning ordinance, multiply it by your lot size, and subtract everything already under roof. What is left is the roofed square footage you can still add. On a 10,000 square foot lot in a district with 40 percent coverage, a home with 3,300 square feet under roof leaves about 700 square feet of headroom, which fits a compact casita but not a large one.
This is also where unpermitted structures surface. If a previous owner roofed a patio or built a shed without permits, the city expects those legalized before an ADU permit moves forward, and they still count against your coverage either way.
Do you need extra parking for an ADU in Phoenix?
Not for the ADU itself. Arizona’s statewide ADU law bars cities from requiring additional off-street parking, or a fee in place of parking, just because you add an accessory dwelling unit. The state law behind that rule, and the rest of the statewide floor Phoenix has to honor, is covered in our plain-language guide to Arizona’s ADU law, HB 2720.
There is one real exception in practice: garage and carport conversions. If you turn existing covered parking into living space, Phoenix requires you to establish equivalent off-street parking somewhere else on the lot, on a dustproof surface, and not in the front yard setback. For many lots that is easy. For a narrow lot with a single driveway, it can be the constraint that steers the project toward a detached unit instead.
Can you rent out a Phoenix casita?
Yes. The city’s ADU guide states plainly that ADUs are allowed to be used as short-term rentals under current Arizona statutes, and long-term rental has never been in question. Phoenix also cannot require that the person living in your guest home be a relative or employee. That combination of a rentable unit and a 3 foot rear-yard setback is a large part of why casita interest has grown across the Phoenix metro since the rules were modernized.
What Phoenix does not decide
Two neighboring sets of rules sit outside everything above, and mixing them up causes most of the confusion we hear from homeowners:
- Other cities. These numbers are Phoenix’s. Scottsdale, for example, sets its own sizes, placement rules, and process, which we cover separately in our guide to Scottsdale’s ADU rules and requirements.
- The permit process. Meeting the zoning requirements on this page is what makes your project approvable. Actually getting it approved runs through plan review, and that has its own steps, timeline, and fees, which we walk through in our guide to getting an ADU permit in Phoenix.
HOAs are a third layer. The city does not enforce private covenants, so an HOA can impose its own architectural review even when the city rules are satisfied. Check your CC&Rs before design starts, not after.
What the rules mean for your project
Read together, Phoenix’s requirements are permissive by national standards: two units allowed, small setbacks, no added parking, and a size cap that accommodates everything from a compact studio to a two-bedroom home on the right lot. The constraint is rarely whether you can build a casita in Phoenix. It is which size the specific parcel supports once coverage, easements, and the 75 percent rule are applied to your actual house and lot.
That parcel-level check is where we start every project. We design and build backyard guest homes across the Phoenix metro, from a 322 square foot studio to an 1,178 square foot two-bedroom, and feasibility on your exact lot comes before any design conversation. If you want to know which of these rules bites on your property, reach out and we will run the setback, size, and coverage math against your parcel and tell you plainly what fits.
Sources: City of Phoenix ADU Guide (Planning and Development Department) and the Phoenix Zoning Ordinance, current as of August 2026. Rules change; verify against the city’s current publications before relying on any figure here for design or purchase decisions.