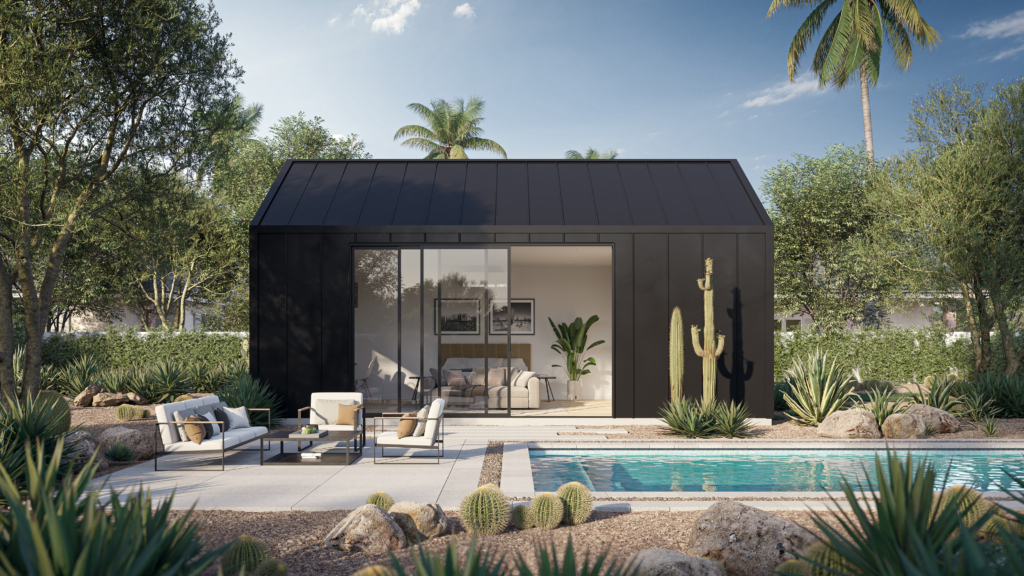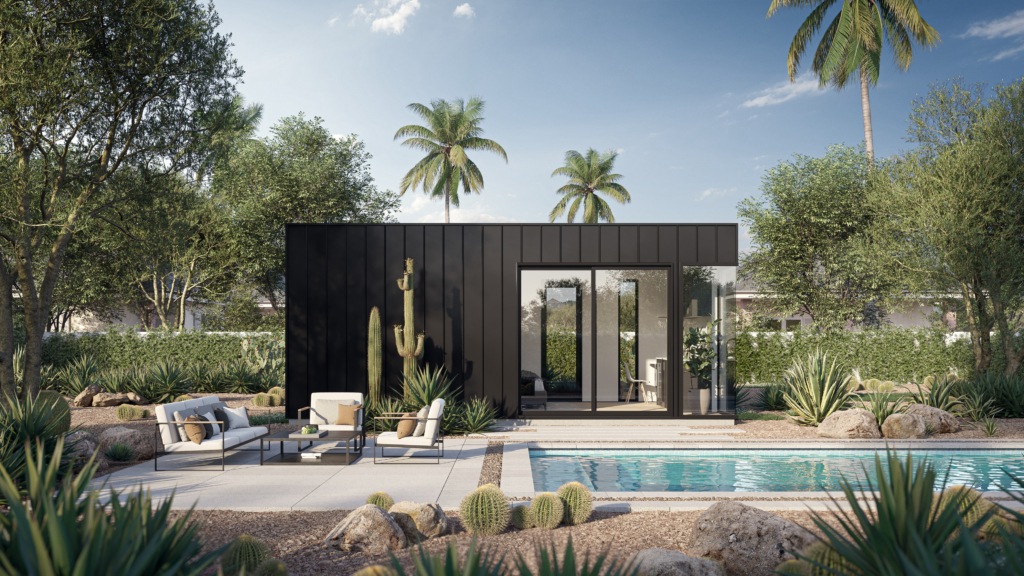
Last source check: August 13, 2026. Scottsdale now has a specific local framework for accessory dwelling units. On a qualifying single-family residential lot with an existing main home, the city allows attached and detached ADUs, but the size, location, utilities, access, and approval path still depend on the property. The City of Scottsdale, not a builder or this guide, makes the final determination for an address.
The short answer is that the first ADU may be up to 1,000 square feet or 75% of the existing main home’s size, whichever is less. A second or qualifying third ADU is limited to 500 square feet. A detached ADU placed in the legally defined rear yard may sit as close as five feet from a side or rear property line, but five feet is not a universal buildable-envelope promise. Scottsdale also requires an administrative review before construction plans can move to permit review.
This guide turns the city’s rules into an address-first checklist. It is not legal advice, a permit, or confirmation that a specific lot qualifies.
What are the current Scottsdale ADU rules?
City rule: Arizona’s 2024 HB 2720 established the earlier statewide municipal baseline. After the Legislature updated the law through HB 2928 in 2025, Scottsdale adopted Ordinance 4687 on September 30, 2025. The city’s current ADU page identifies three types: attached, detached, and restricted-affordable detached.
| Question | Current Scottsdale rule |
|---|---|
| Where can an ADU go? | On a single-family residential lot that already has a main single-family residence, subject to the underlying zoning district and address-specific constraints. |
| How many are allowed? | One attached and one detached ADU. On a lot of at least one acre, a third detached unit may be possible if at least one ADU qualifies as restricted-affordable. |
| How large can the first ADU be? | Up to 1,000 square feet or 75% of the existing main residence, whichever is less. |
| How large can another ADU be? | Up to 500 square feet. |
| What is the application path? | Pre-application, city meeting, formal administrative application, then construction-plan permit review. |
Practical reading: Start with the address and the existing home’s size, not a floor plan. A 1,000-square-foot design is not automatically available on every lot, and a plan that fits the size cap may still conflict with yards, easements, open-space restrictions, utilities, or the zoning district.
Does your Scottsdale property qualify for an ADU?
Permit facts to verify first:
- Lot and main residence. The site must be a single-family residential lot with an existing main single-family residence.
- Zoning district. Height, yard definitions, and other development standards begin with the property’s underlying zoning.
- Airport area. The city notes that portions of Scottsdale fall within the operating vicinity of Scottsdale Airport or Phoenix Sky Harbor. Arizona law excludes specified airport areas with noise above 65 decibels from the statewide ADU requirement. This needs an address-specific city check.
- Natural Area Open Space. Scottsdale’s official ADU FAQ says required Natural Area Open Space, or NAOS, remains protected in northern parts of the city and an ADU cannot be built inside it.
- Easements. Arizona law bars construction on a current or planned public utility easement unless the relevant utility gives written consent.
- Private restrictions. City approval does not erase private CC&Rs or an HOA restriction. Review recorded documents separately.
Practical reading: A parcel can look large enough on a listing and still have a small workable envelope. A current survey or site plan, the existing home’s recorded area, utility locations, and any HOA documents are more useful at the first feasibility conversation than a preferred bedroom count.
What are Scottsdale’s ADU size and occupancy limits?
City rule: One ADU on the lot may be no larger than 75% of the existing main residence or 1,000 square feet, whichever is less. Any additional ADU is capped at 500 square feet. Scottsdale allows one attached and one detached unit; a lot of at least one acre can add a restricted-affordable detached unit if the affordability conditions are met.
The city also caps cumulative occupancy at six adults across the main residence and all ADUs on the lot. Each ADU needs private outdoor living space at least five feet deep and 50 square feet in area, a separate exterior entrance, a path to the street frontage, and its own displayed address.
Practical reading: The first-unit size rule is easy to calculate but not enough to establish feasibility. The 500-square-foot rule matters if a property already has a legally recognized ADU or if the plan depends on multiple units. Confirm the city’s record of existing structures before assigning which proposed unit receives the larger allowance.
Are Scottsdale ADU setbacks always five feet?
No. Five feet is an important limit, but it is not a universal answer for every placement.
City rule: An attached ADU follows the setbacks that apply to the main single-family residence in the zoning district. A detached ADU cannot be placed in a required front or side yard. If it is in the zoning ordinance’s defined rear yard, it may be built as close as five feet from a side or rear property line. The ADU must remain at least ten feet from the main residence and from another ADU. Maximum height comes from the underlying zoning district.
Practical reading: Do not draw a five-foot strip around the parcel and call the remainder buildable. Yard definitions, corner-lot frontage, separation between buildings, NAOS, easements, fire and building rules, and utility routes can all reduce or reshape the usable area.
What utility, parking, and access rules apply?
City rule: Scottsdale’s current guidance calls for separately metered electrical and gas service. Water and sewer use the existing public tap, then branch on private property to separate ADU connections. Utility-provider requirements still matter.
Arizona’s statewide law says a city cannot add parking merely because of an ADU. Scottsdale still requires the main home’s existing required parking to remain available. If the ADU removes or changes those spaces, the main home’s required parking must be replaced in an approved location.
Practical reading: A unit that fits on paper may require an electrical-service change, long private utility runs, or a redesigned parking layout. Those are design and cost inputs, not automatic disqualifiers. Confirm them before treating a concept plan as a budget.
What is the difference between a Scottsdale guest house and an ADU?
Scottsdale treats these as different land uses. The city’s guest-house FAQ and current ADU page provide the key distinctions.
| Decision point | Guest house | ADU |
|---|---|---|
| Configuration | Detached only | Attached or detached |
| Separate rental | Not allowed | Allowed subject to the city’s occupancy and rental rules |
| Size | All guest houses together may total no more than 50% of the main residence | First ADU up to 75% of the main residence or 1,000 square feet, whichever is less; another ADU up to 500 square feet |
| Utilities | Shared with the main residence | Separate ADU connections and metering as required by the city and utility provider |
| Approval | Construction plans submitted for permitting | Administrative review and approval before construction-plan permit review |
A guest house constructed after January 1, 2025 must be restricted to guest-house use through a private deed restriction. A restricted-affordable ADU has its own affordability and deed-restriction rules. An ordinary ADU cannot be sold separately from the main residence, and the property cannot be subdivided solely to give the ADU separate ownership.
Practical reading: Decide the intended use before design. If separate rental is essential, a guest house is the wrong Scottsdale category. If the goal is private family or guest space with shared utilities, the guest-house path may deserve a direct city comparison before choosing an ADU.
Can a Scottsdale ADU be rented?
The city distinguishes an ADU from a guest house partly because an ADU may be rented separately. Scottsdale’s current ADU page also says the property owner must reside on the premises when an ADU is rented, leased, offered for rent or lease, or used as a vacation or short-term rental. Restricted-affordable units have additional income, rent, and use conditions.
Practical reading: If rental income is central to the project, confirm the current rule with Scottsdale for the exact use and address before relying on a pro forma. This guide does not interpret a lease, short-term-rental license, tax obligation, or private covenant.
How do you apply for a Scottsdale ADU permit?
The city describes four stages:
- Pre-application. Start online and provide what is already known about the site, proposed unit, elevations, and utilities.
- Pre-application meeting. City staff discusses the property and identifies the requirements that apply.
- Formal administrative application. Submit the city-directed application and supporting material for administrative review.
- Construction-plan permit review. After administrative approval, submit construction documents. A permit can be issued after applicable reviews are satisfied.
New projects use Scottsdale SPUR, the city’s current planning and permitting portal. The portal is used for applications, plans, fees, project milestones, permits, and inspections. The city’s Permit Services page is the current starting point for permit types and submittal instructions.
Practical reading: Do not promise a review duration or permit fee from a general article. Scottsdale directs the application after the pre-application meeting, and the scope, completeness, corrections, and property conditions affect the path. Use the current portal and the city’s instructions for the live answer.
What does Arizona law decide, and what remains local?
Arizona’s statewide ADU law overview explains the earlier HB 2720 foundation and the current rule. The present A.R.S. section 9-461.18, amended through HB 2928 in 2025, requires covered municipalities to allow at least one attached and one detached ADU and sets the 75%-or-1,000-square-foot allowance. It also limits municipal barriers involving extra ADU parking, design matching, certain setbacks, public-street improvements, and private restrictive covenants as a permit condition.
State law does not replace building, fire, health, utility, airport, zoning-district, or private-covenant review. Scottsdale’s local standards and application process are the working rules for a Scottsdale address.
What should you bring to a first project conversation?
- The Scottsdale property address and parcel number.
- A survey or site plan if available.
- The existing main home’s documented floor area.
- The intended use: family, guests, long-term rental, or short-term rental.
- An attached-versus-detached preference.
- Known electrical, gas, water, and sewer locations or service information.
- HOA documents, recorded restrictions, and any known easements.
- Any airport-area, NAOS, hillside, wash, or other special-site information already provided by the city.
What MLC says it offers: Minimal Living Concepts’ custom guest-home page describes a custom path designed to match the main home and a turn-key design-through-construction service. That is an MLC service claim, not a City of Scottsdale approval claim.
If you want to compare a site-built custom path with the rules above, contact MLC with the address and the documents you already have. The next useful answer is an address-specific feasibility conversation, not a generic promise that every Scottsdale lot qualifies.