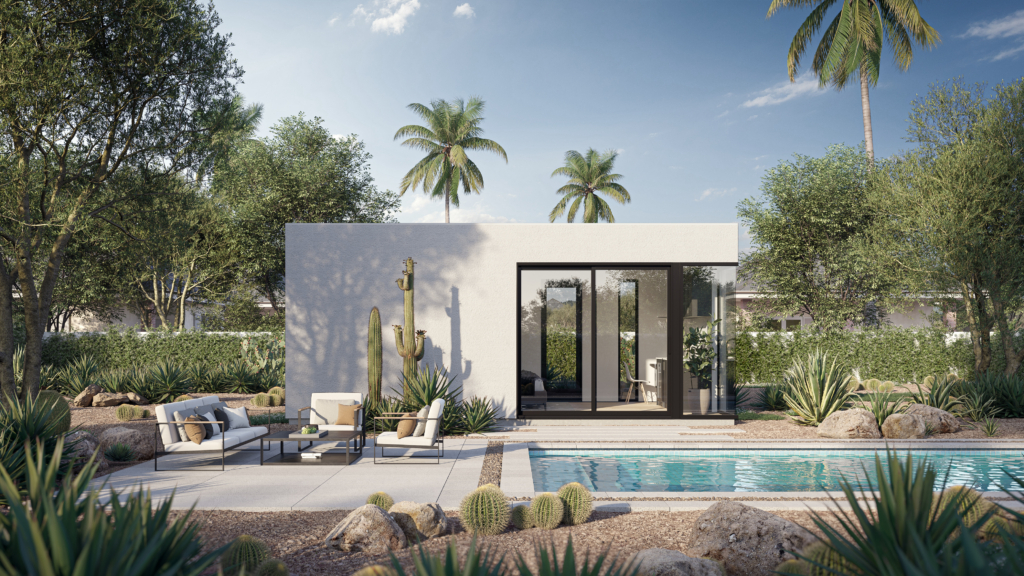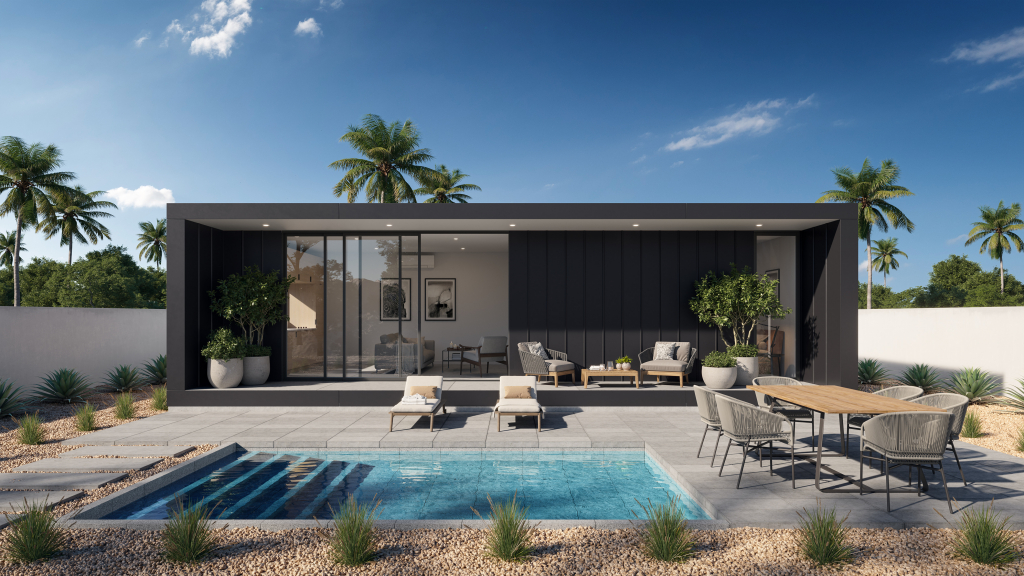
Arizona ADU size guide
A 500 sq. ft. ADU and a 600 sq. ft. ADU can both support independent living. The difference is not simply a larger living room: those extra 100 square feet can change circulation, storage, laundry placement, kitchen depth, and how comfortably a one-bedroom plan works.
This guide compares the two footprints at the same scale, shows where 300- and 700-square-foot ADUs fit in the decision, and connects each size to MLC’s current published models. The diagrams are planning tools—not permit drawings or promises that every room program will fit every Arizona property.
Choose 500 square feet when the lot rewards efficiency. Choose 600 when everyday separation and storage matter more than the smallest possible envelope.
Is 500 or 600 square feet enough for an ADU?
Yes, with a disciplined plan. A 500-square-foot ADU can work as a generous studio or a compact one-bedroom. A 600-square-foot ADU gives the same basic program more breathing room and makes it easier to avoid using every wall for two jobs.
The math matters: 600 square feet is 20% more floor area than 500. If both footprints are 20 feet wide, the comparison is a 20-by-25-foot rectangle versus a 20-by-30-foot rectangle. The larger option adds a five-by-20-foot strip—enough area to materially change storage, dining, laundry, or circulation when it is placed well.
500 sq. ft. ADU
Conceptual 20 × 25 ft. footprint
Bedroom or sleep zone
Bath
Laundry + mechanical
Overall rectangle is to scale. Interior zones are illustrative and are not construction dimensions.
600 sq. ft. ADU
Conceptual 20 × 30 ft. footprint
Bedroom
Bath
Laundry + mechanical
Extra 5 × 20 ft. planning zone
The added strip can be distributed across rooms; it does not need to remain one long space.
What can a 500-square-foot ADU realistically fit?
A well-resolved 500 square foot ADU layout can support a full bathroom, a working kitchen, living space, storage, and either an open sleep zone or a compact enclosed bedroom. The plan succeeds by limiting hallways and making the major rooms share circulation rather than creating several small connecting spaces.
At 500 square feet, prioritize:
- One clear primary use. Decide whether the unit is mainly for a long-term resident, guests, a family member, or a flexible office before drawing rooms.
- A compact service core. Keeping the bathroom, kitchen plumbing, laundry, water heating, and mechanical needs coordinated can preserve more area for living.
- Furniture-aware doors and windows. Every opening consumes usable wall length. Place the bed, sofa, dining surface, and storage before finalizing glazing and door swings.
- Storage built into the plan. A 500-square-foot home feels smaller when coats, cleaning equipment, linens, and luggage have no assigned place.
- Minimal circulation. A short entry sequence or a bedroom accessed directly from the living zone can be more useful than a dedicated hallway.
The compromise is not necessarily room count. It is tolerance. A small mistake in a 500-square-foot ADU—an oversized island, a poorly placed mechanical closet, or a door that interrupts furniture placement—uses a larger share of the plan.
What does the extra 100 square feet change at 600 square feet?
The extra area makes a one-bedroom plan easier to resolve without forcing every room to its minimum workable condition. In a 600 square foot ADU, the bedroom can gain usable wall length, the kitchen can hold more uninterrupted counter and storage space, and laundry or mechanical equipment can move out of the main living view.
That does not mean 600 square feet should become a collection of larger rooms. Its best use is often correcting the pressure points that make compact living frustrating:
- A real dining position instead of relying only on an island or coffee table.
- Room around the bed for easier daily movement and furniture placement.
- A pantry, linen cabinet, coat storage, or a dedicated utility closet.
- A small desk or flexible alcove that does not occupy the sleeping zone.
- More forgiving circulation when two people use the unit.
MLC’s current Live one-bedroom is listed at 576 square feet, which makes it a useful real-world reference near the 600-square-foot side of this comparison. It is not a claim that every 600-square-foot plan should copy the same room arrangement.
500 vs. 600 sq. ft. ADU: the practical comparison
| Decision | 500 sq. ft. | 600 sq. ft. |
|---|---|---|
| Strongest layout type | Generous studio or compact one-bedroom | More forgiving one-bedroom |
| Circulation | Must be tightly planned | More room to separate entry, living, and sleeping paths |
| Storage | Best when built in and assigned early | More opportunity for pantry, linen, coat, and utility storage |
| Kitchen | Efficient single-wall, galley, or compact L-shaped layouts | More counter run, pantry capacity, or dining separation |
| Lot fit | Smaller envelope can protect yard and simplify placement | Needs 20% more floor area before setbacks and site constraints |
| Best reason to choose it | The property or use rewards compactness | Daily comfort benefits from separation and storage |
Where do 300- and 700-square-foot ADUs fit?
The useful decision is not limited to exactly 500 or 600 square feet. The same room-program test applies across the 300-to-700-square-foot range.
What fits in a 300 sq. ft. ADU?
A 300 sq. ft. ADU is best treated as a highly edited studio, guest suite, or flexible living-and-work space. The plan has little room for a hallway or duplicate functions. MLC currently lists the Flex at 322 square feet.
What fits in a 700 sq. ft. ADU?
A 700 sq. ft. ADU can give a one-bedroom a larger living zone, more storage, or a true flex area. MLC currently uses 741 square feet for the Live+ one-bedroom; other plans may allocate a similar footprint differently.
Studio versus one-bedroom: which layout uses the footprint better?
A studio uses less area on partitions and circulation, so it can feel larger from the entry and adapt more easily between living, working, and sleeping. The tradeoff is privacy. An enclosed bedroom controls light, sound, and visual separation but requires a door, partition walls, and a workable route into the room.
At 500 square feet, choose the bedroom because the occupant needs it—not because a bedroom automatically makes the unit more valuable. At 600 square feet, an enclosed bedroom becomes easier to support while preserving a comfortable living area, but the same question still applies: would the resident rather have a separate room or one larger, more flexible volume?
How much space do kitchens, bathrooms, laundry, storage, and mechanical systems consume?
There is no honest universal percentage. Appliance choices, utility locations, structural systems, accessibility goals, water-heating equipment, electrical service, and the shape of the building all change the answer. Gross square footage also is not the same as open floor area: exterior and interior walls, closets, equipment, and circulation occupy part of the footprint.
The reliable way to compare 500 square foot ADU plans with a 600 square foot ADU layout is to create a room-and-equipment list first. A labeled 500- or 600-square-foot rectangle is not the same as open room area: walls, closets, equipment, and circulation reduce usable open area. Arizona’s statewide statute separately defines gross floor area as interior habitable area, and the local plan reviewer controls the final calculation for a permit. Ask where the refrigerator opens, where laundry is serviced, where the water heater and electrical equipment go, where cleaning supplies live, and whether the bathroom and bedroom arrangement supports the intended resident. Then compare footprints.
How should Arizona heat, orientation, and shade affect the plan?
A compact ADU can still perform poorly if its glass and outdoor exposure ignore the property. The U.S. Department of Energy’s passive-solar design guidance recommends accounting for orientation, room layout, glazing, and shade together. For warmer climates, it specifically points to north-facing windows and generously shaded south-facing glass. DOE’s federal residential-window purchasing guidance also explains that window performance should be selected for the climate and that solar heat gain matters in warm regions.
For an Arizona ADU, test afternoon exposure before fixing the floor plan. A west-facing wall may be the wrong place for the largest glass even when it produces the best rendering. Existing trees, the main house, neighboring structures, covered outdoor space, overhangs, and window specifications can affect comfort. The smaller plan is not automatically more efficient; the envelope, glass, shade, and mechanical design still have to work as a system.
Which lot conditions can make the smaller plan the better choice?
The legal size allowance is only one limit. Arizona Revised Statutes § 9-461.18 requires covered municipalities to permit at least one ADU at a size of 75% of the main dwelling’s gross floor area or 1,000 square feet, whichever is less; a municipality’s local rules may allow more. The statewide law does not erase applicable building, fire, health, utility, easement, or address-specific review. Read the current Arizona ADU law overview for the statewide framework and use the appropriate city guide for local rules.
A 500-square-foot plan may be the stronger choice when the smaller footprint enables a placement that preserves a mature tree or useful yard, stays outside an easement, shortens a utility run, creates better construction access, protects privacy, or allows the building to orient more intelligently. Those potential gains can matter more than another 100 square feet indoors.
How do you compare this guide with current MLC models?
Use the models as current published reference points, then compare them with the property and intended rooms. MLC’s published lineup currently places Flex at 322 square feet, Live at 576 square feet, and Live+ at 741 square feet. The broader Guest Homes page shows the current range; the Pricing page explains MLC’s current pricing structure and what is included.
Square footage alone does not select the model. A 576-square-foot one-bedroom may be a better fit than a custom 600-square-foot concept if its layout, exterior dimensions, and site relationship already solve the right problem. Conversely, a custom footprint may be justified when the lot or room program cannot use a standard rectangle well.
Which size should you choose?
- Write down the resident, intended duration of stay, and non-negotiable rooms.
- Place full-size furniture and appliances before judging the room names.
- Reserve storage, laundry, water heating, electrical, and mechanical needs from the beginning.
- Compare the outside dimensions with setbacks, easements, utilities, access, trees, shade, and outdoor living.
- Use 500 square feet if the smaller envelope solves the property without undermining daily use.
- Use 600 square feet if the added area resolves a specific pressure point—not merely because more is available.
Bring the rooms and the address—not just a square-foot target. MLC’s site-wide article contact section below is the next step for comparing the required rooms, the property envelope, and current model options before a preferred number turns into the wrong plan.
Source and model check: August 13, 2026. Model footprints were read from MLC’s live Guest Homes and product pages. Arizona law and U.S. Department of Energy guidance were checked the same day. Conceptual diagrams are original to this guide and are not architectural, engineering, accessibility, code, or permit drawings.