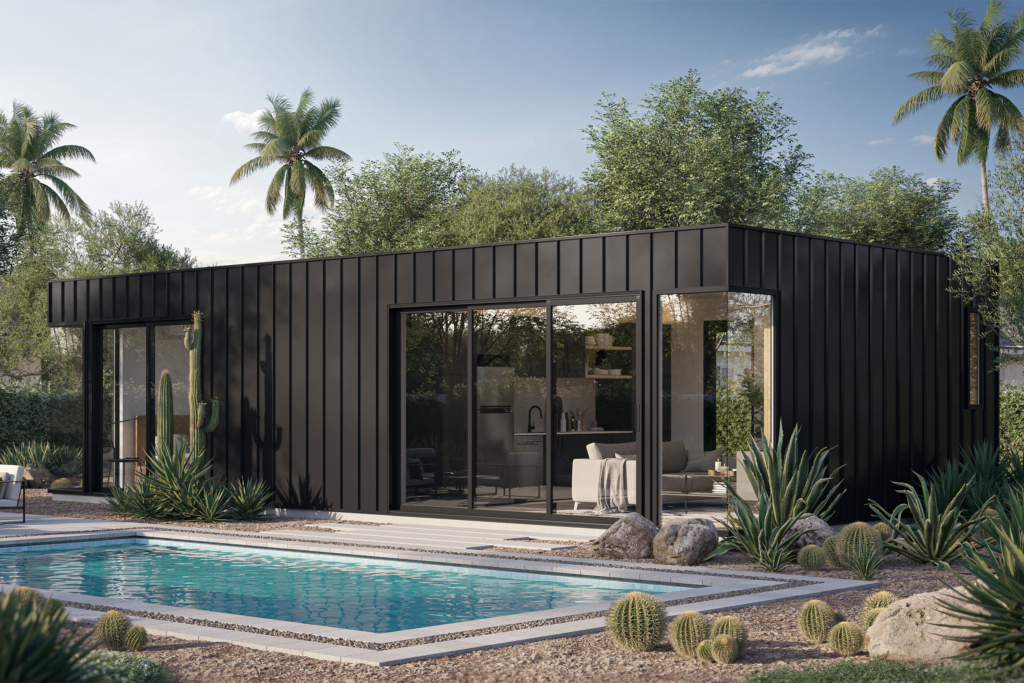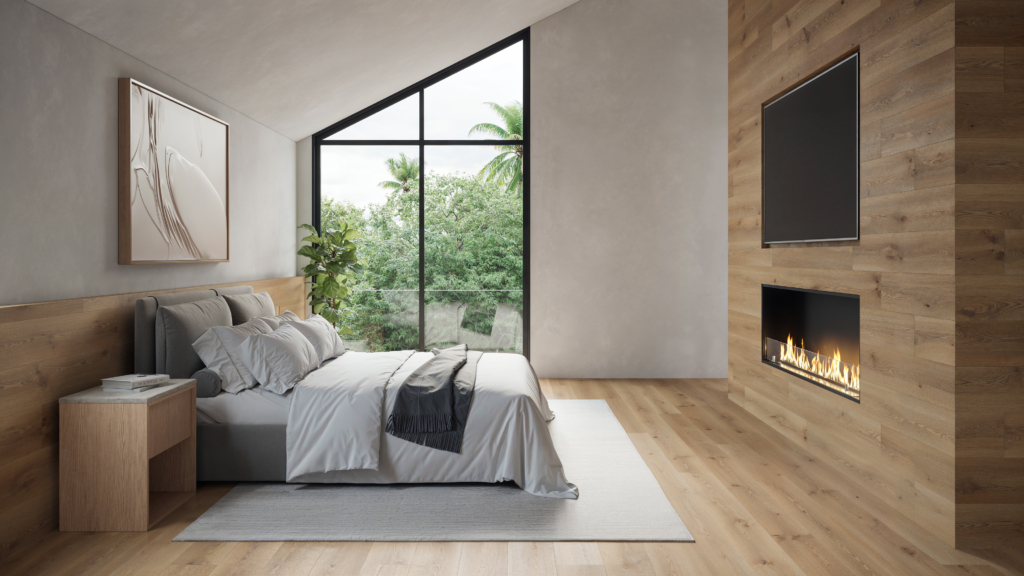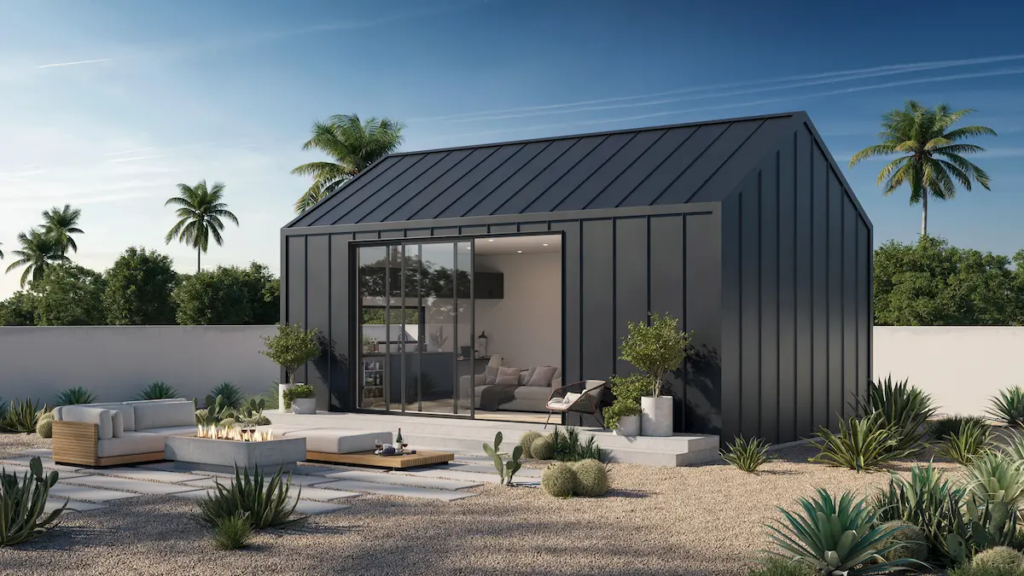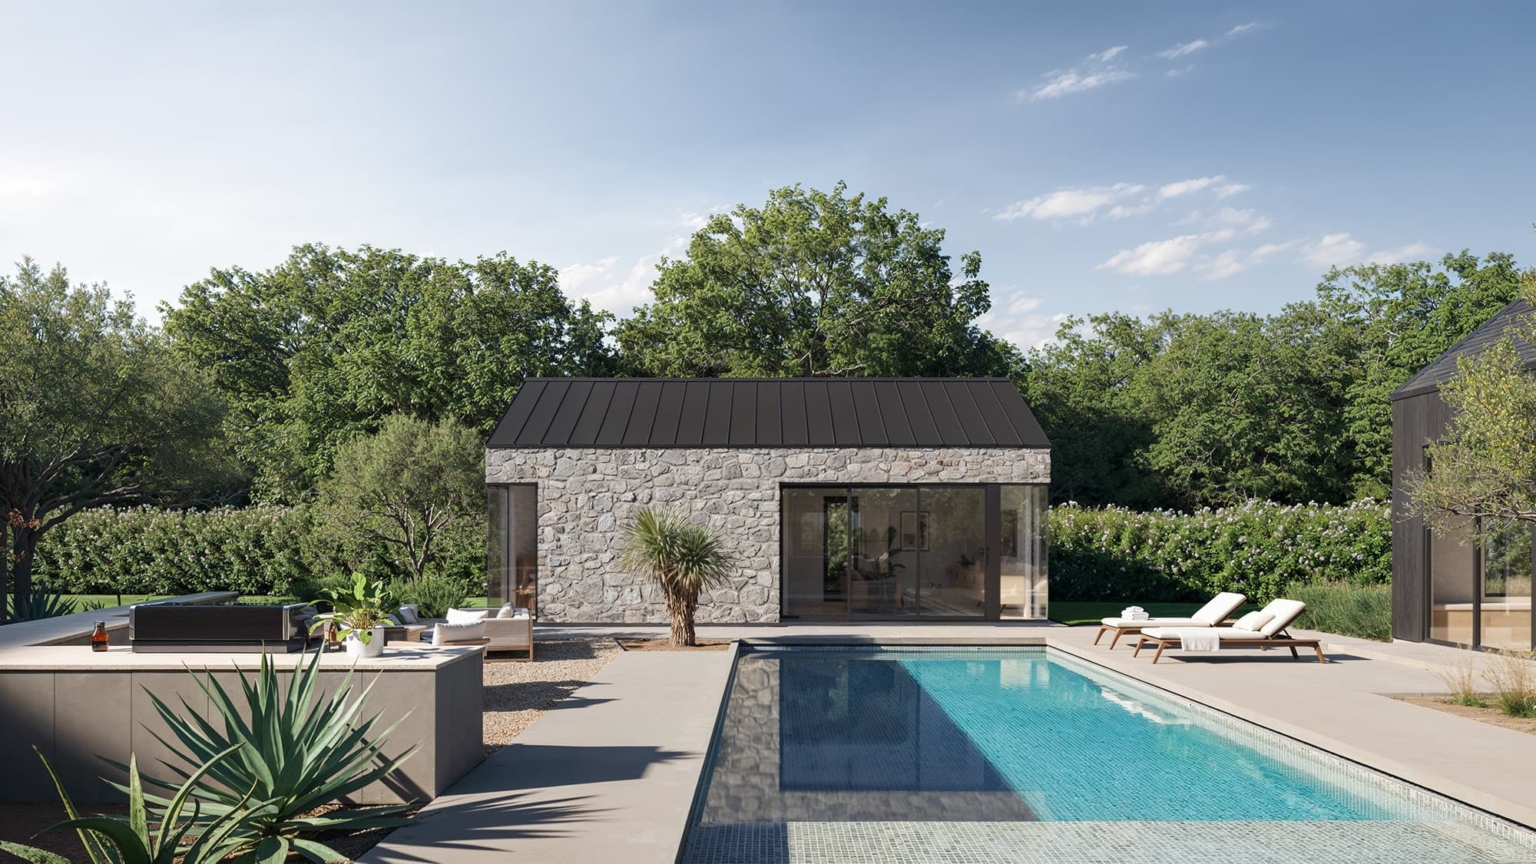
Searching for an ADU builder near you in Phoenix is not just a matter of comparing floor plans or finding the lowest proposal. You are choosing the team that will evaluate your lot, coordinate design and engineering, manage permit comments, build around an occupied property, and document what happens when site conditions change.
A strong comparison starts with the same facts for every bidder. Define the intended use, approximate size, required rooms, accessibility needs, finish level, and target budget. Then ask each builder to explain the same scope in writing. That makes it easier to see whether a lower number is genuinely more efficient or simply excludes work that will appear later.
Arizona law has made ADUs more broadly available, but it has not removed building codes, permitting, utility constraints, private covenants, or lot-specific design work. House Bill 2720 created the municipal ADU framework now codified at A.R.S. section 9-461.18. The current statute applies this framework to municipalities with populations over 75,000 and requires them to allow at least one attached and one detached ADU as permitted uses where a single-family dwelling is allowed. A municipality must allow an ADU as large as 75 percent of the main home’s gross floor area or 1,000 square feet, whichever is less. It contains exceptions, including for tribal land and certain areas near military and civilian airports, so parcel-level applicability still has to be confirmed. The statute preserves applicable building, fire, and public health and safety rules, except that a municipality may not require an ADU to comply with a commercial building code or contain a fire sprinkler. MLC’s Arizona ADU law guide explains the state framework in homeowner language.
That distinction matters when selecting a builder. State law creates a framework. A qualified project team still has to make the proposed home work on your property.
What does hiring a local ADU builder near you actually get you?
“Near me” is a useful search, but proximity by itself is not the point. What matters is local operating experience. A builder who works your area regularly should know the municipal permitting counter and its current correction patterns, be able to respond quickly when an inspection or site issue comes up, provide references for comparable projects in nearby neighborhoods, and understand Phoenix-area site conditions such as soil, drainage, utility routing, and summer construction sequencing.
Ask a prospective builder to show recent completed work in your municipality and to name the jurisdictions where they currently hold active projects. A local track record on comparable lots tells you more than a mailing address does.
What should you evaluate before hiring an ADU builder?
Evaluate licensing, relevant project experience, preconstruction depth, permit responsibility, price completeness, communication, schedule assumptions, and contract terms. A polished rendering is useful, but it does not tell you who is responsible for drainage, utility runs, engineering, corrections, inspections, or site restoration.
Start with these five tests:
- Entity test: Is the company named in the proposal the same licensed entity that will sign the construction contract?
- Scope test: Does the proposal identify design, engineering, surveys, permit fees, site work, utility work, finishes, inspections, and closeout responsibilities?
- Lot test: Has the team inspected the property before describing the price as complete?
- Evidence test: Can the builder show relevant completed work and connect you with references for comparable projects?
- Change test: Does the contract explain allowances, owner changes, unforeseen conditions, markup, and approval requirements?
The best builder for a simple pre-designed unit may not be the best team for a highly altered layout, a difficult utility route, or a property with unusual access. Match the team’s demonstrated process to the actual project.
How do you verify an ADU builder’s Arizona license?
Use the Arizona Registrar of Contractors record, not a logo or a statement in an advertisement. The Registrar’s homeowner guidance recommends checking the license record, confirming that the license class covers the contracted work, verifying that the person negotiating with you represents the licensed contractor, checking references, and obtaining detailed written estimates.
Search the exact legal business name and license number. Review the current status and classification, then compare the licensed entity with the name on the proposal and contract. When you verify the contractor, call the telephone number listed on the official ROC record rather than a number supplied only by a salesperson, and make payments only to the legal entity named in your signed contract.
Licensing is a threshold, not a complete quality score. Also request current general-liability and workers’ compensation certificates, confirm the named insured matches the contracting entity, and verify coverage directly with the carrier. An ROC license requires a bond, but it is not by itself proof that a contractor carries liability insurance. Ask for recent references and examples of projects delivered under the same contracting entity, and confirm license status again on the day you sign because records can change.
Minimal Living Concepts states on its process page that field construction is performed by Minimal Construction LLC, ROC number 334200. A homeowner should still verify that record directly with the Registrar before contracting, just as they should with any builder.
Is design-build better than hiring a general contractor separately?
Neither structure is automatically better. Design-build can reduce handoffs because one team coordinates design, engineering, permitting, and construction. A general-contractor-led project with a separately hired designer can provide independent design control and competitive bidding, but the homeowner may carry more coordination risk.
| Decision point | Integrated design-build team | Separate designer and general contractor |
|---|---|---|
| Primary contract structure | One team may own design and construction scope | Homeowner usually manages separate agreements |
| Budget feedback during design | Builder input can shape the design before permit drawings are complete | Construction pricing may arrive after more design work is complete |
| Permit corrections | One team can coordinate designer, engineer, and builder responses | Responsibility should be assigned clearly across contracts |
| Design independence | Design and construction decisions are coordinated inside one delivery team | Designer can advocate independently, subject to the owner’s agreements |
| Best fit | Homeowners who value one accountable workflow | Homeowners prepared to coordinate parties or retain an owner’s representative |
Ask either type of team who owns each deliverable. “We handle permits” can mean preparing a complete package, merely uploading drawings, or something in between. The contract should identify who prepares the site plan, grading and drainage work, architectural documents, structural calculations, energy documentation, correction responses, inspection scheduling, and final closeout. For a closer look at the municipal sequence, use MLC’s Phoenix ADU permit guide.
What should a complete ADU proposal include?
A complete proposal should make inclusions, exclusions, assumptions, and allowances visible. It should also separate the standard home package from property-specific work.
Look for written treatment of:
- design development and the number of included revisions
- architectural, structural, civil, and energy documentation
- survey, soils work, drainage analysis, and site plan
- municipal submittal, permit fees, and correction responses
- demolition, access, excavation, foundation, and site protection
- water, sewer, electrical, gas, and communications routes
- electrical service or panel upgrades
- appliances, cabinets, fixtures, finish selections, and substitutions
- landscaping removal, repair, and final cleanup
- inspection management, certificate of occupancy, manuals, and warranty documents
Do not assume two proposals use the same definition of “turnkey.” Ask for a line-by-line reconciliation. If one proposal excludes utility trenching or a panel upgrade, carry a clearly labeled placeholder so the comparison remains useful.
MLC’s live pricing page says its advertised scope includes the unit, a permit-ready plan set, structural and civil engineering, site plan, topographic survey, permitting fees and management, appliances, a base cabinet package, fixtures, and heating and cooling. The same page identifies utilities, electrical-panel work, septic conditions, difficult soil, landscaping, and client changes as factors assessed through an on-site feasibility study. Those qualifications are important. A published price cannot replace a property-specific scope.
Which site conditions can change an ADU budget or schedule?
Utility distance, electrical capacity, sewer or septic configuration, soil, drainage, access, easements, existing structures, trees, and neighborhood restrictions can all change the work. These are not minor details. On a compact Phoenix lot, the route between the street, main house, proposed ADU, and property lines can shape both the design and construction sequence.
Ask the builder to walk the proposed location with you. The site discussion should cover equipment access, material staging, protection of the occupied home, likely utility paths, drainage, overhead and underground conflicts, and any information that must be confirmed by a survey or utility provider.
A.R.S. section 9-461.18 limits certain municipal restrictions, but it does not erase private covenants. It also states that an ADU may not be built over a current or planned public utility easement without the property owner obtaining written consent from any utility that currently uses, or may use in the future, that easement. Treat feasibility as an evidence-gathering step, not a sales formality.
What questions should you ask an ADU builder?
Ask questions that require specific, documentable answers. Use the same list with every team:
- What exact legal entity will sign my contract, and what Arizona license covers the work?
- How many comparable ADUs has that entity completed in the Phoenix area?
- Who performs design, engineering, permitting, construction management, and field construction, and which licensed subcontractors perform the major trades?
- Which site studies are included before the final project price is established?
- What is excluded from the proposal, and which items are allowances rather than fixed selections?
- Who owns permit corrections, resubmittals, inspection scheduling, and closeout?
- What assumptions have you made about utilities, electrical capacity, soil, drainage, access, and landscaping?
- How are owner-requested changes and unforeseen conditions priced and approved?
- What schedule is under the builder’s control, and which milestones depend on the city, utilities, suppliers, or the owner?
- How often will I receive updates, from whom, and in what format?
- What payment milestones are tied to documented progress?
- What warranty and correction process is written into the contract?
Listen for boundaries as well as confidence. A credible builder can explain what is known, what still needs investigation, and what could change after that investigation.
How does Minimal Living Concepts manage an ADU project?
MLC documents a six-stage workflow: site visit, contract and bid, permit preparation, permit submittal and tracking, permit approval, and construction. Its process page says the site visit is used to analyze the property, complete due diligence, define the project scope, and prepare a refined quote. After agreement, the team prepares and manages the permit package, responds to revision requests, orders major materials after approval, and provides a construction schedule and progress updates.
MLC offers pre-designed guest-home plans and a custom path. On the live pricing page checked August 17, 2026, MLC lists both a turnkey starting price and a typical configured price for each model:
| Model | Turnkey starting price | Typical configured price |
|---|---|---|
| Flex | $145,000 | $175,000 |
| Live | $181,500 | $222,500 |
| Live+ | $216,000 | $262,000 |
| Dwell | $298,000 | $342,500 |
Starting prices cover the standard model package under standard site conditions. Typical configured prices reflect common options and selections. Neither figure is a property-specific quote, and prices can change without notice, so confirm the current page before you rely on a number. Optional changes and unusual site conditions are priced separately after an on-site feasibility study.
The published guest-home plans help establish which layout might fit your goals. The MLC process explains responsibility and timing, while the pricing page shows inclusions and site-dependent variables. Review all three together instead of treating a floor plan or starting price as a complete offer.
How do you make the final builder decision?
Choose the team whose written scope, delivery structure, and evidence best fit your lot and priorities. Normalize the proposals, verify licenses and references, identify unresolved site conditions, and read the contract before weighing presentation quality or headline price.
A useful final comparison is one page: contracting entity, license status, relevant projects, delivery model, included preconstruction work, permit responsibility, standard scope, site allowances, schedule assumptions, communication cadence, payment milestones, and warranty terms. Mark every unknown. Then ask each builder to resolve the unknowns in writing.
If you are considering an MLC plan, start with the published models and process, then use a property review to determine fit and project-specific scope. You can schedule a consultation when you are ready to compare your lot, goals, and available plans.