Living Spaces · July 17, 2024

8 Top Reasons to Build an ADU in Arizona

Since the start of Minimal Living Concepts just 3 years ago, we’ve built over 100 of our units all here in Phoenix, Arizona, and have encountered nearly every great reason our clients choose to…

All Blogs Living Spaces

Accessory Dwelling Units (ADUs) are becoming increasingly popular in Arizona, and for good reason. These versatile, small-scale housing units can be a fantastic addition to any property, offering numerous benefits to homeowners. Since the start of Minimal Living Concepts, we’ve built over 100 of our units all here in Phoenix, Arizona, and have encountered nearly every great reason our clients choose to build an ADU on their property. Here are the top reasons to consider building an ADU in Arizona:

1. Additional Income Stream

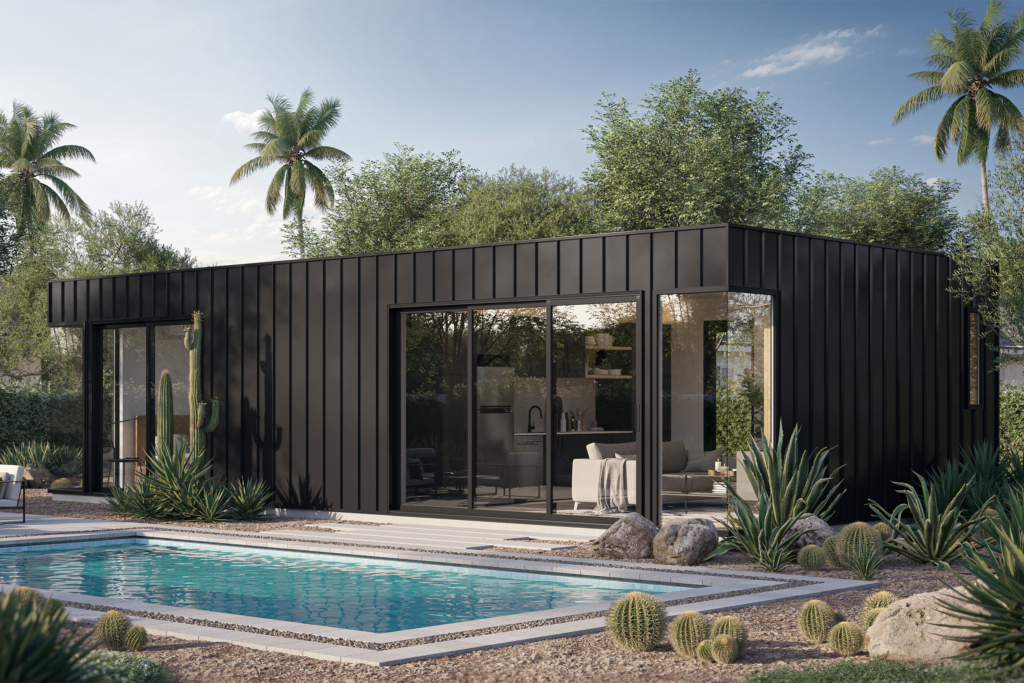
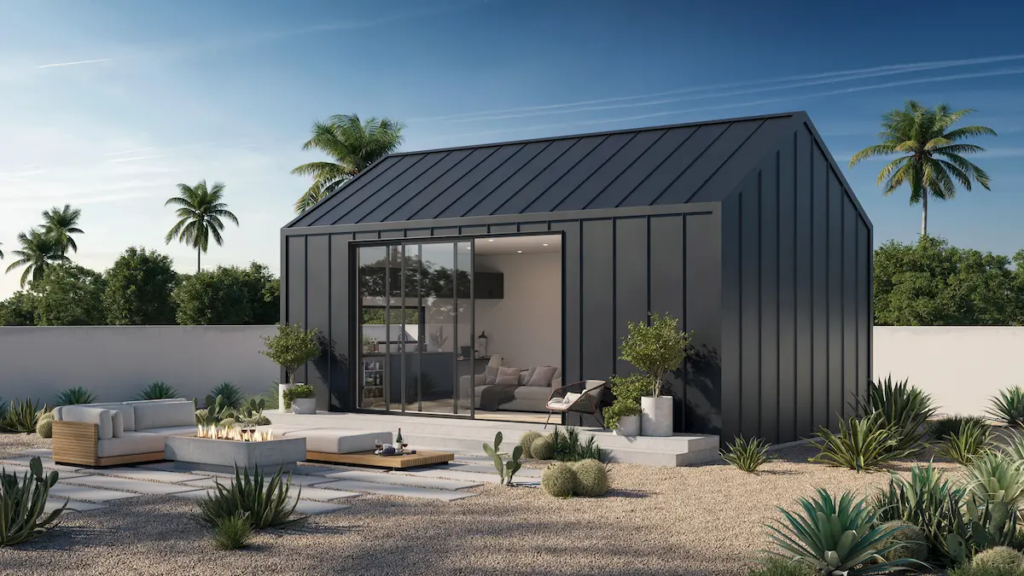
One of the most compelling reasons to build an ADU is the potential for rental income. With the rising cost of living and high demand for rental properties in Arizona, an ADU can provide a steady stream of income. Whether you choose to rent it out long-term, or explore short-term rental where your city allows it, the extra money can help offset mortgage payments, fund renovations, or simply boost your savings. Our Live one-bedroom is our best selling model: 576 sq ft, a full kitchen with all appliances, and a turnkey starting price of $165,000. Flex, at $155,000, was not designed for rental use.

Further, Arizona now has a statewide ADU law. Arizona’s ADU legislation, enacted as House Bill 2720 in May 2024 and codified at A.R.S. section 9-461.18, requires every municipality in Arizona with a population of more than 75,000 to adopt the state’s newest ADU regulations. These regulations allow any lot where a single-family dwelling is allowed to add at least one attached and one detached ADU as a permitted use. On a lot of one acre or more, at least one additional detached ADU is permitted if at least one accessory dwelling unit on the lot is a restricted-affordable dwelling unit. Cities must allow an ADU of at least 75% of the gross floor area of the main residence or 1,000 sq. ft., whichever is less, and some allow more. A 2025 update, House Bill 2928, extended the same requirements to Arizona counties, which had to adopt compliant standards by January 1, 2026.

These units can be advertised and leased separately from the main home as long-term rentals, which the statute defines as a lease of 90 days or longer or a month-to-month tenancy. Short-term and vacation rental use sits outside that protection and depends on your city, so confirm it before you plan around it.

2. Increased Property Value

Adding an ADU to your property can significantly increase its market value. Prospective buyers often see the value in having a separate living space that can be used for various purposes. We publish our turnkey starting prices rather than quoting case by case: Flex at $155,000, Live at $165,000, Live+ at $216,000 and Dwell at $279,000, each for the standard guest home package under standard site conditions. Before you assume what an ADU adds on resale, have an agent pull recent comparable sales on your own street, because that number is specific to your block rather than to a state average. This makes building an ADU a smart investment for homeowners looking to maximize their property’s value.

Our team has plenty of case studies and success stories in which our clients added an ADU to their property and seen their property value increase by more than the cost of the project. Ask us to walk you through the specific comparables behind that when we visit your property.

3. Flexible Living Arrangements

ADUs offer a flexible living arrangement that can accommodate different family needs. They can serve as housing for elderly parents, providing them with independence while keeping them close. Alternatively, an ADU can be a private space for adult children, guests, or even a home office. This flexibility allows homeowners to adapt to changing family dynamics without the need for major renovations or moving to a larger home.

4. Aging in Place

For seniors looking to downsize while maintaining their independence, an ADU can be an ideal solution. Building an ADU on their property allows them to stay in a familiar neighborhood and retain access to their community and support networks. Additionally, having family members nearby can provide peace of mind and assistance when needed, making aging in place a more viable option.

5. Sustainable Living

ADUs can contribute to more sustainable living practices. Building a smaller, energy-efficient unit can reduce your overall carbon footprint. Many homeowners choose to incorporate green building materials and energy-efficient appliances in their ADU designs. Additionally, ADUs can help combat urban sprawl by increasing housing density within existing neighborhoods, making better use of available land and resources.

6. Work-Life Balance

With the rise of remote work, having a dedicated home office has become increasingly important. An ADU can provide a quiet, separate space for work, helping to maintain a clear boundary between professional and personal life. This separation can enhance productivity and reduce stress, contributing to a healthier work-life balance.

7. Housing Shortage Solution

Arizona, like many other states, faces a housing shortage, particularly for affordable housing options. ADUs can be part of the solution by providing additional housing units within existing neighborhoods. By increasing the availability of rental properties, ADUs can help alleviate some of the pressure on the housing market, making it easier for people to find affordable places to live.

8. Versatility and Customization

Building an ADU allows for a high degree of customization to meet specific needs and preferences. Whether you want a minimalist studio, a cozy one-bedroom, or a larger two-bedroom unit, the design can be tailored to fit your vision. This versatility makes ADUs suitable for a wide range of uses and lifestyles.

Conclusion

Building an ADU in Arizona offers numerous benefits, from financial gains and increased property value to flexible living arrangements and sustainable practices. Whether you’re looking to generate rental income, provide housing for family members, or create a dedicated workspace, an ADU can be a valuable addition to your property. As housing demands continue to evolve, ADUs present a practical and versatile solution for homeowners across Arizona.

The Typical Building Process

The ol' fashioned way.

Find an architect

An architect designs your home without discussions with engineers, builders and interior designers. You can’t walk through the home design and experience the layout, proportions of the spaces and quality of the fixtures and fittings.

Hope the design is buildable

An architect designs your home without discussions with engineers, builders and interior designers. You can’t walk through the home design and experience the layout, proportions of the spaces and quality of the fixtures and fittings.

Engineering

The engineer designs the structural systems of the house without any consultations with the contracting builder. They may find costly structural issues with the plan which needs to go back to the architect for alterations, adding to the client’s overall costs.

Collect quotes

The client is happy with the design but at this stage won’t know the true costs of the build or whether it’s on budget until they quote it out to different builders. Often quotes come back with varying degrees of build quality, assumptions, and unknown estimates that don't reflect the real cost of construction.

Quote and fees

It’s up to the client to determine which builder quotes will deliver the best final outcome for them. Throughout the whole process, the architect’s fees are paid as each stage is completed with many architects charging around 6%-18% of your final build costs.

Variable pricing

Because the design team are separate from the construction team, unexpected issues can arise which may add to the build cost. Materials, fittings and features often have to be custom-made to the architect’s and engineer’s specifications, therefore adding to the overall build cost.

Change orders

Because the builder was not involved in the design process and doesn't have a complete understanding of the project, it is very likely that you will experience several cost escalation change orders. The worst part is, the builder profits on these price increases that should have been predicted at the project start.

Our Method

Creating a seamless path to new construction.

Experts working together

Our design and construction team work together on each home design. Our architect, interior designer, engineer and builder collaborate to devise solutions that don’t compromise the style or functionality of the home. This all occurs before a design ever lands on our website.

Curated and custom designs

With MLC, you can choose from a range of meticulously crafted home designs or work with our design team to, alter those designs or create a bespoke design tailored to your unique needs and lifestyle.

Holistic design and build solution

Our streamlined approach saves you time and cost while providing one dedicated team for every aspect of your project. The construction costs are a key consideration throughout the design process for peace of mind, efficiency and certainty.

Transparent pricing

For our pre-designed homes, inclusions and costs are finalised before you commit to building your home. There are no hidden or additional costs due to design revisions once your contract is signed. If an unforeseen condition occurs, we never profit on it. This way our incentives align with you.

Design a bespoke home

Our ‘Bespoke Option’ involves personalised brief-development sessions with our architect and sales teams to fully understand your design parameters. New plans and 3D model elevations and site locality plans will be developed following your brief and in collaboration with our team.

01

Initial brief development consultation

02

Bespoke floor plan presented to client for approval

03

3D model elevation and site locality plan presented to client

04

Site visit to understand the plan in its context and make any design changes needed

05

Finalise the revised floor plans and elevations

06

Select your home’s finishes

Schedule a Call