Single-family rental investors in Phoenix are looking for ways to get more out of the lots they already own, and one of them is building an Accessory Dwelling Unit (ADU). This article is about the investor case: rental income, property value, and how those numbers behave on a Phoenix lot. If you are weighing an ADU for reasons beyond the money, we cover the general case for building an ADU in Arizona separately.
What is an ADU?
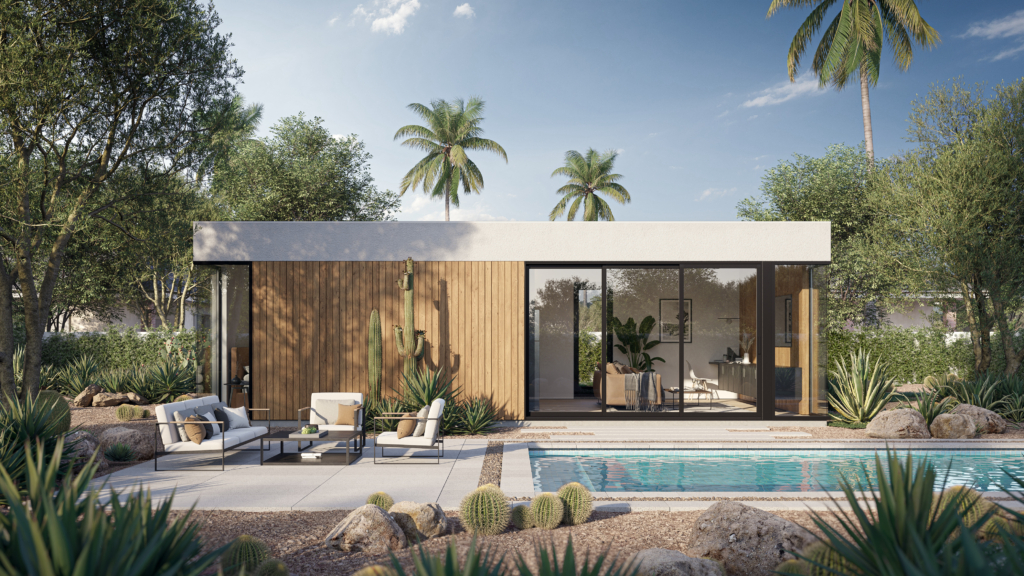
An Accessory Dwelling Unit (ADU) is a secondary housing unit located on the same lot as a primary single-family home. Arizona defines it at A.R.S. section 9-461.18 as a self-contained living unit on the same lot as a larger single-family dwelling, with its own sleeping and sanitation facilities and, optionally, its own kitchen. ADUs come in various forms, including:
– Detached ADUs: Separate structures located on the same property as the main house.
– Attached ADUs: Units that are attached to the primary residence but have a separate entrance.
What MLC builds: Site-built guest homes on a traditional foundation, planned, permitted and constructed as one turnkey project. We do not convert garages.
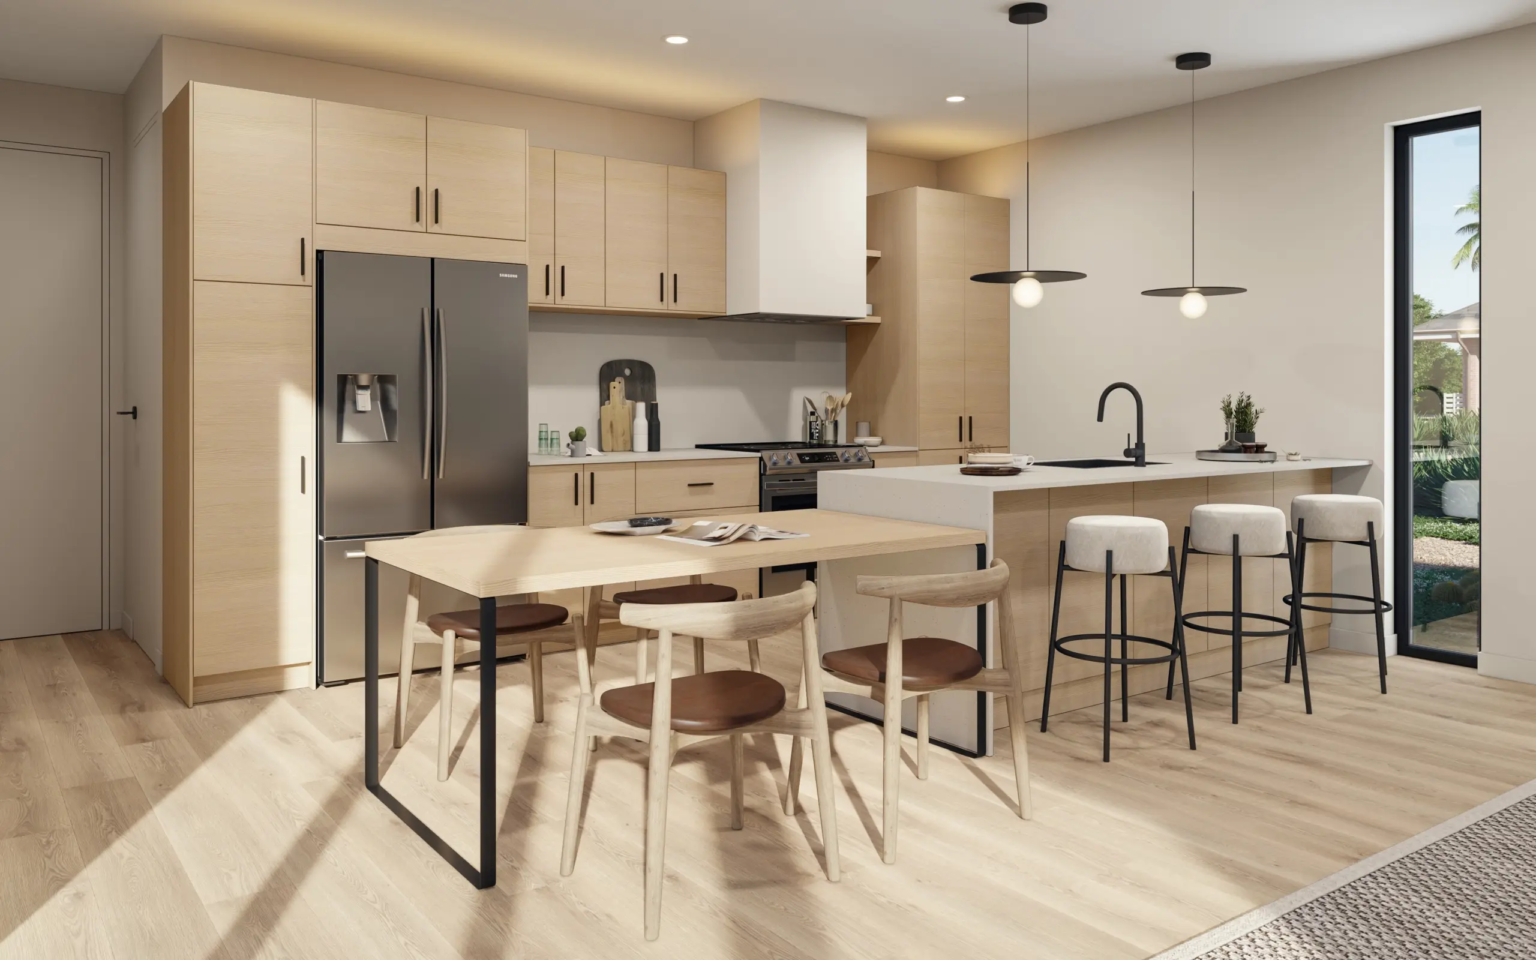
ADUs typically include a kitchen, bathroom, living area, and sleeping quarters, making them fully functional and independent residences.
Benefits of ADUs for Rental Investors
- Increased Rental Income
One of the most compelling advantages of ADUs for rental investors is the increased rental income. By adding an ADU to a single-family property, investors can effectively create two rental units on one lot. This means the primary home and the ADU can be rented out separately to different tenants, so one lot carries two rents instead of one. Arizona law supports the structure directly: under A.R.S. section 9-461.18, a municipality with a population over 75,000 cannot prohibit the primary home and the ADU from being advertised and leased separately as long-term rental housing, which the statute defines as a lease of 90 days or longer or a month-to-month tenancy. Short-term rental use is a separate question that depends on your city.
- Enhanced Property Value
An ADU changes what the property is. A lot with one leasable unit becomes a lot with two. What that does to an appraisal depends on the comparable sales in your neighborhood, and no builder can tell you that number in advance.
Rather than argue from an average, start from a published number. Our turnkey starting prices are Flex at $155,000, Live at $165,000, Live+ at $216,000 and Dwell at $279,000, each for the standard guest home package under standard site conditions, with optional customization and unusual site conditions priced separately. Set that against current comparable sales and current rents on the subject street before you model equity or cash flow, because both are specific to the block rather than to the metro.
- Maximizing Property Utilization
ADUs allow investors to make better use of their existing properties. Instead of relying on a single rental unit, they can capitalize on underutilized spaces, such as backyards or garages, to create additional living quarters. This not only optimizes land use but also enhances the property’s overall functionality and appeal to potential renters.
- Diversified Tenant Base
Having an ADU allows investors to diversify their tenant base. For instance, the main house could be rented to a family, while the ADU could be rented to a single professional or a couple. This diversification can reduce the risk of vacancy and provide a more stable income stream, as it is less likely that both units will be vacant simultaneously.
- Tax Benefits and Incentives
In some cases, investors may be eligible for tax benefits or incentives for building ADUs. These can include deductions for construction costs, depreciation, and potential state or local incentives aimed at increasing affordable housing. It is advisable to consult with a tax professional to understand the specific benefits available in Phoenix.
Conclusion
For a single-family rental investor in Phoenix, an ADU is a second leasable unit on land you already own, and Arizona law lets you lease it separately from the main house. What it does financially depends on your build cost, the current rents on your street, and how many months a year the unit sits empty. Check those against a real quote and current comparable sales before you count on any of it.